Bedroom Design Ideas: Layout, Colours and Ceilings
A bedroom works when the bed fits with room to walk, the colours calm you down and the ceiling still feels high. Here are clearances from Indian sources, colour and ceiling tips, and 22 bedroom ideas.
- Clearance around bed
- Min 24 in, ideal 36 in (Asian Paints)
- Room for a queen
- Min 10 x 10 ft (Pepperfry)
- Room for a king
- Min 12 x 12 ft (Pepperfry)
- Habitable room ceiling
- 2.75 m commonly cited (NBC, via infralens)
- Bedroom door
- 0.90 m clear width commonly cited
22 Bedroom Design Ideas ideas
 01
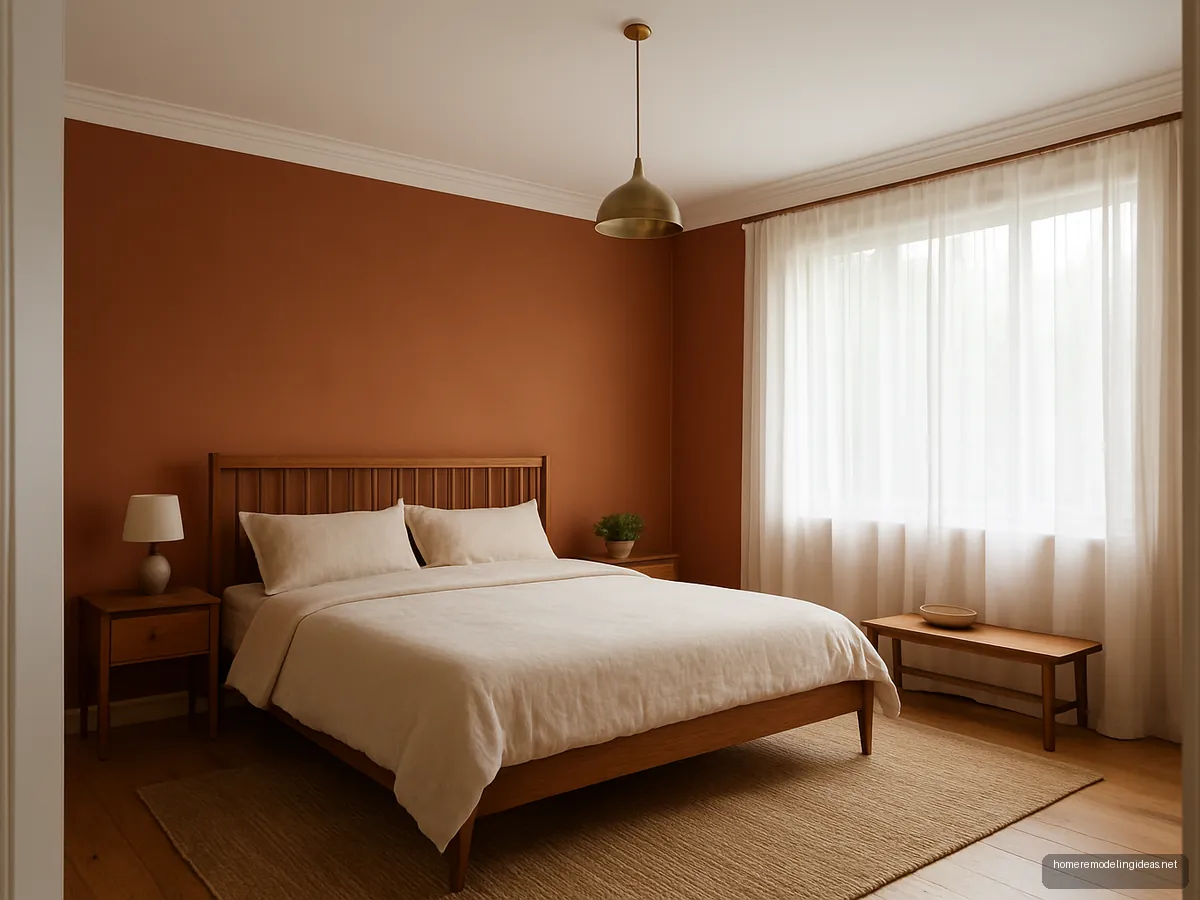
Terracotta And Cream Master Room
Terracotta walls with cream bedding and wooden furniture feel warm and grounded. This palette suits north-facing rooms that get cool light. Keep the ceiling white to stop the room feeling low.
 02
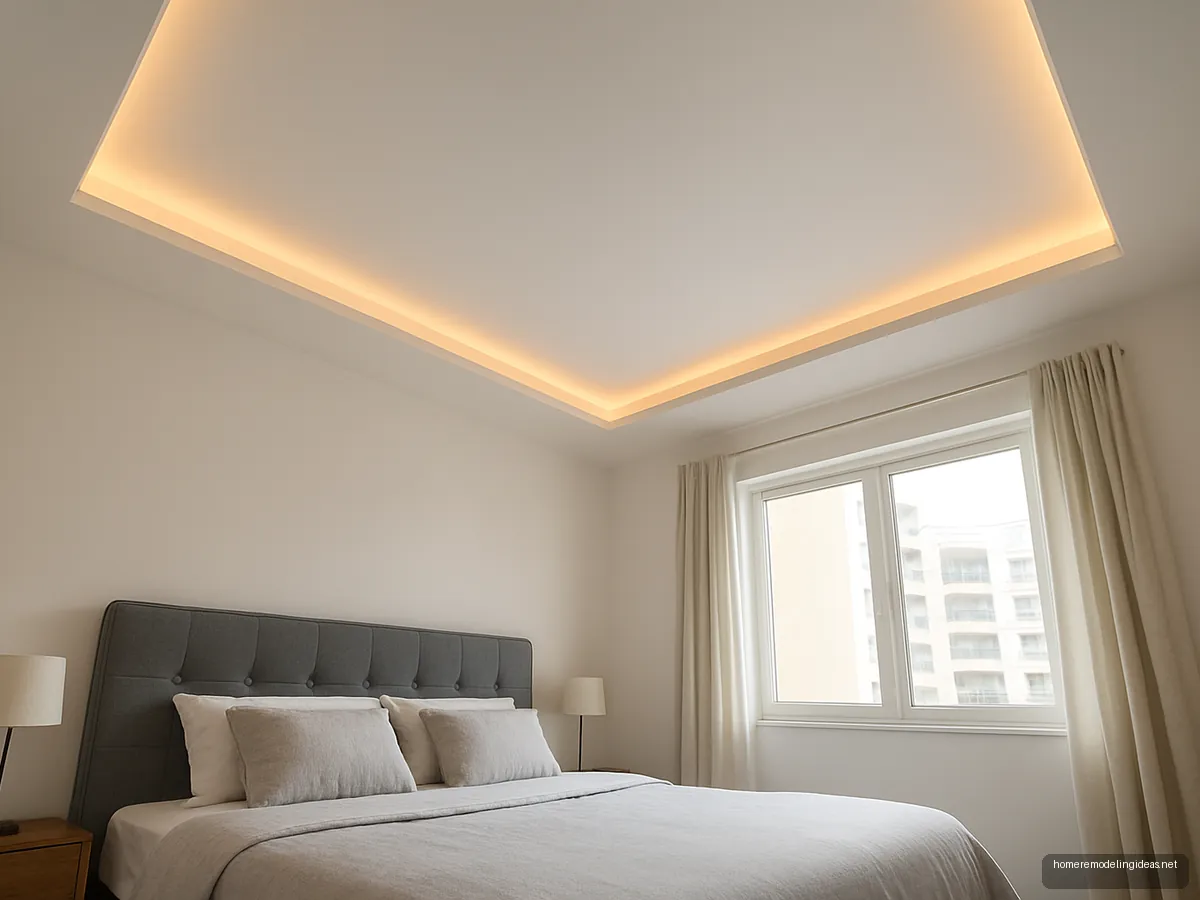
Cove Lit Peripheral False Ceiling
A narrow peripheral false ceiling with a warm cove light keeps most of the room at full height. It hides AC piping and curtain tracks. Check the remaining height before you finalise the drop.
 03
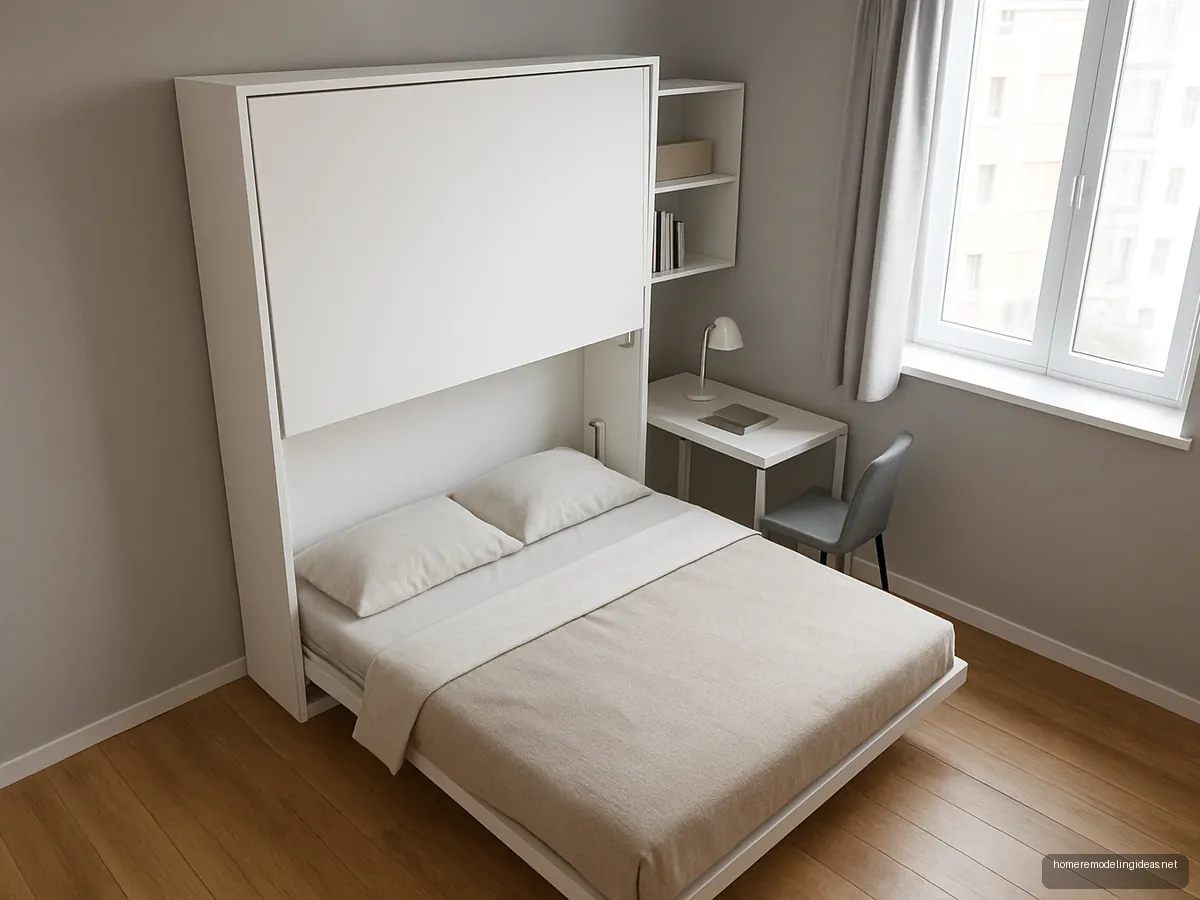
Small 10x10 Room With Wall Bed
A 10 by 10 ft room works better with a fold-down wall bed and a narrow desk. By day the floor is free for yoga or study. Choose a mechanism with a soft close.
 04
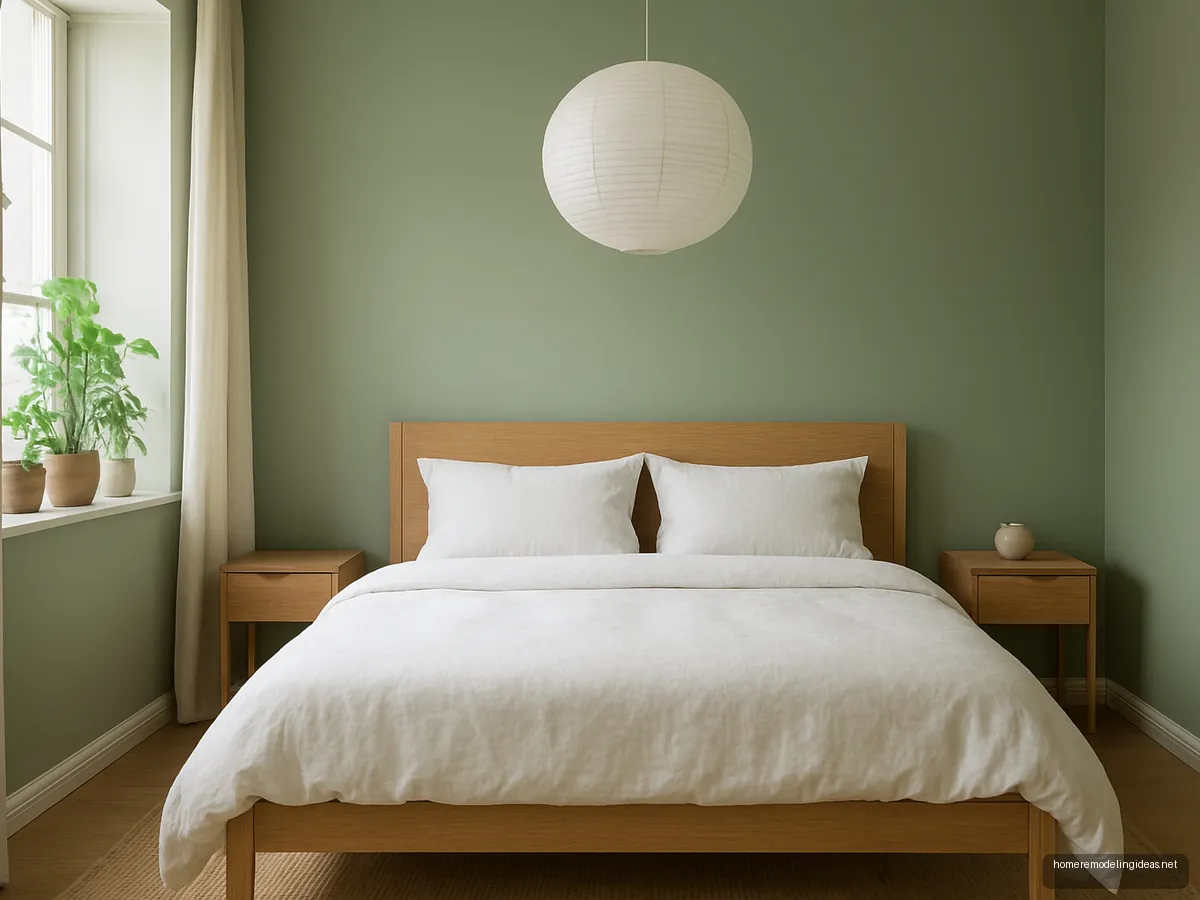
Sage Green Calm Bedroom
Soft sage walls, linen bedding and light oak furniture create a restful room. Sage hides marks better than white and suits most daylight. Keep accessories to a few plants and books.
 05
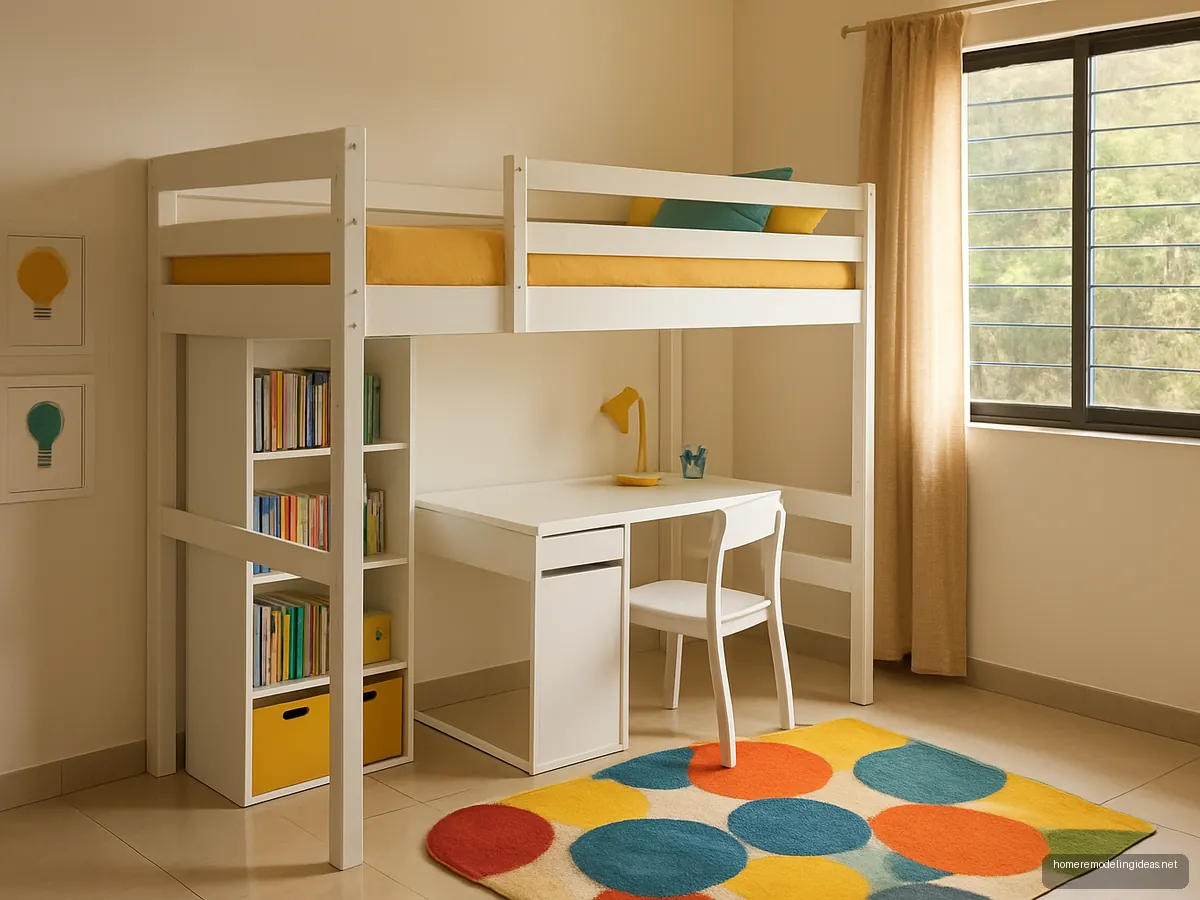
Kids Loft Bed With Desk
A loft bed with a study desk underneath doubles the floor area in a child's room. Add a guard rail and a sturdy ladder. Bright colours work best in accents.
 06
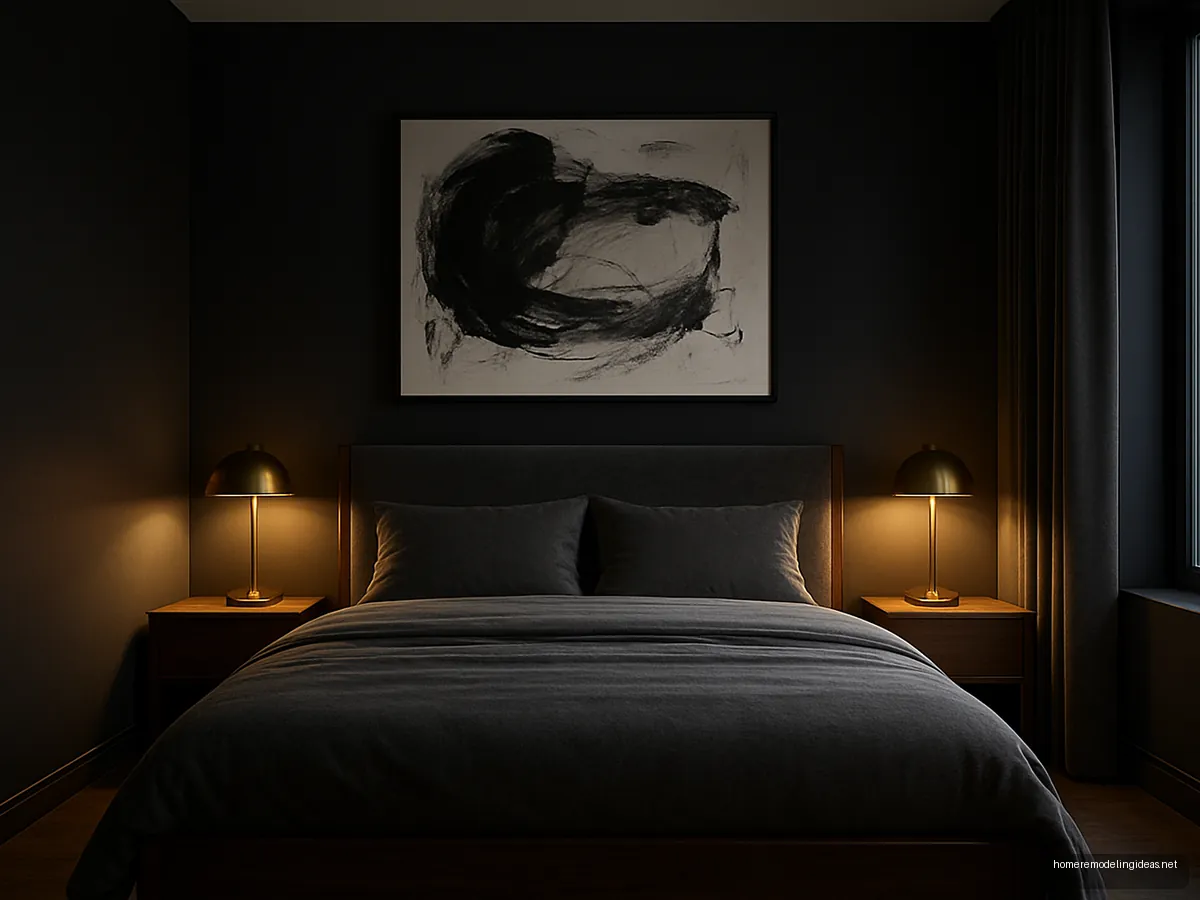
Dark Moody Charcoal Bedroom
Charcoal walls with warm lamps create a hotel-like moody room. Dark colours suit large rooms with good daylight. Use matte paint to avoid patchy reflections.
 07
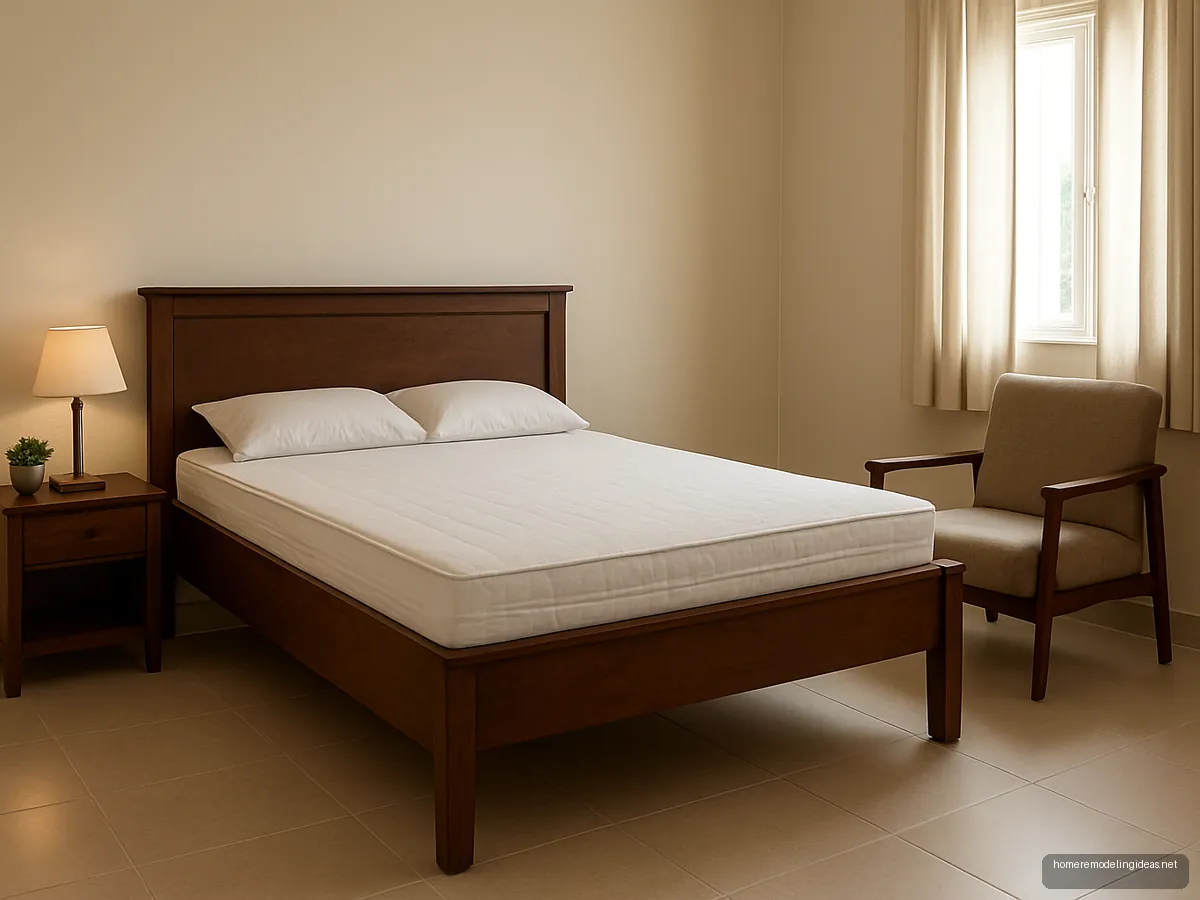
Elders Room With Easy Access
A slightly higher bed, firm mattress and clear walkways make an elders' room safe. Add low night lights along the path to the bathroom and sturdy furniture they can hold. Avoid loose rugs and glossy floor tiles that turn slippery.
 08
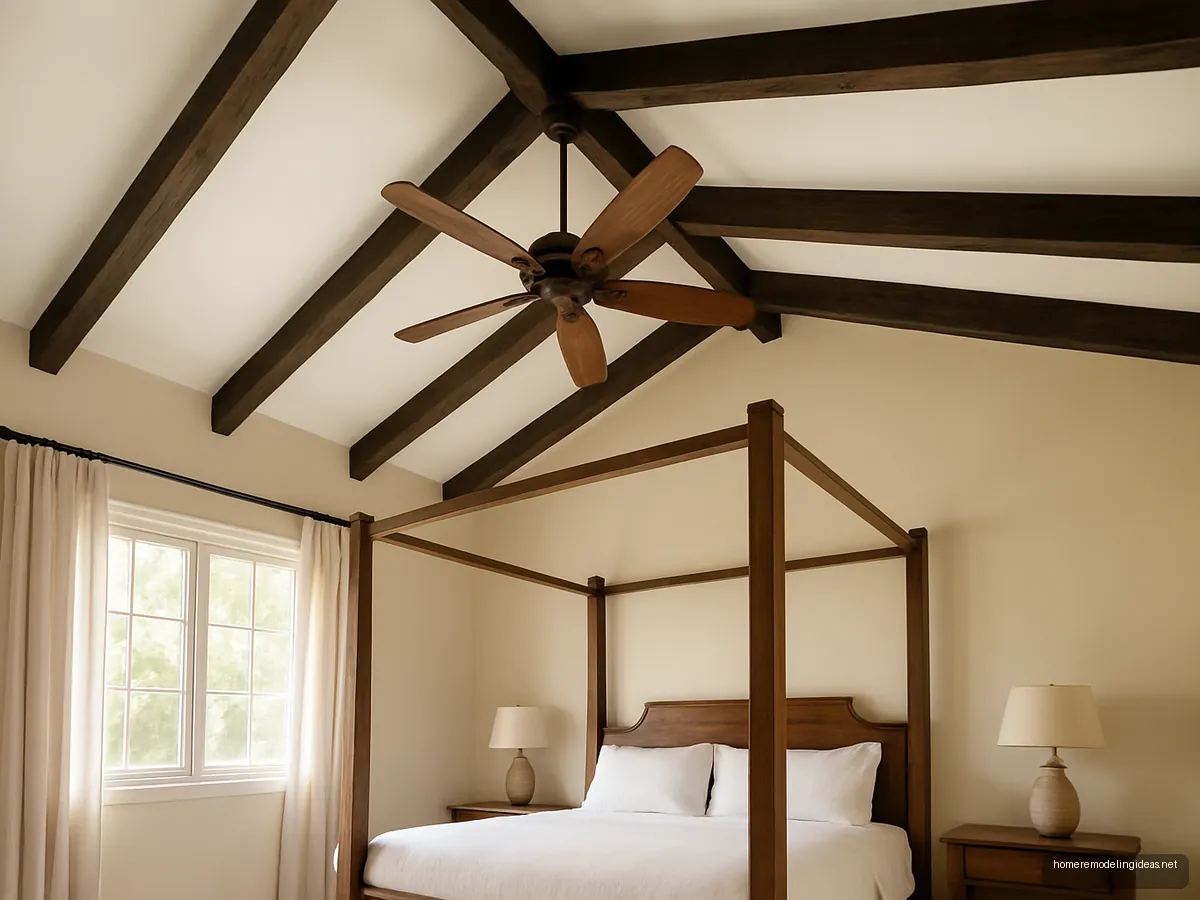
POP Ceiling With Wooden Rafters
A plain POP ceiling with faux wooden rafters adds warmth to a tall room. It suits bungalows and older homes with tall ceilings rather than low apartment rooms. Ask for lightweight hollow rafters so the ceiling is not overloaded.
 09
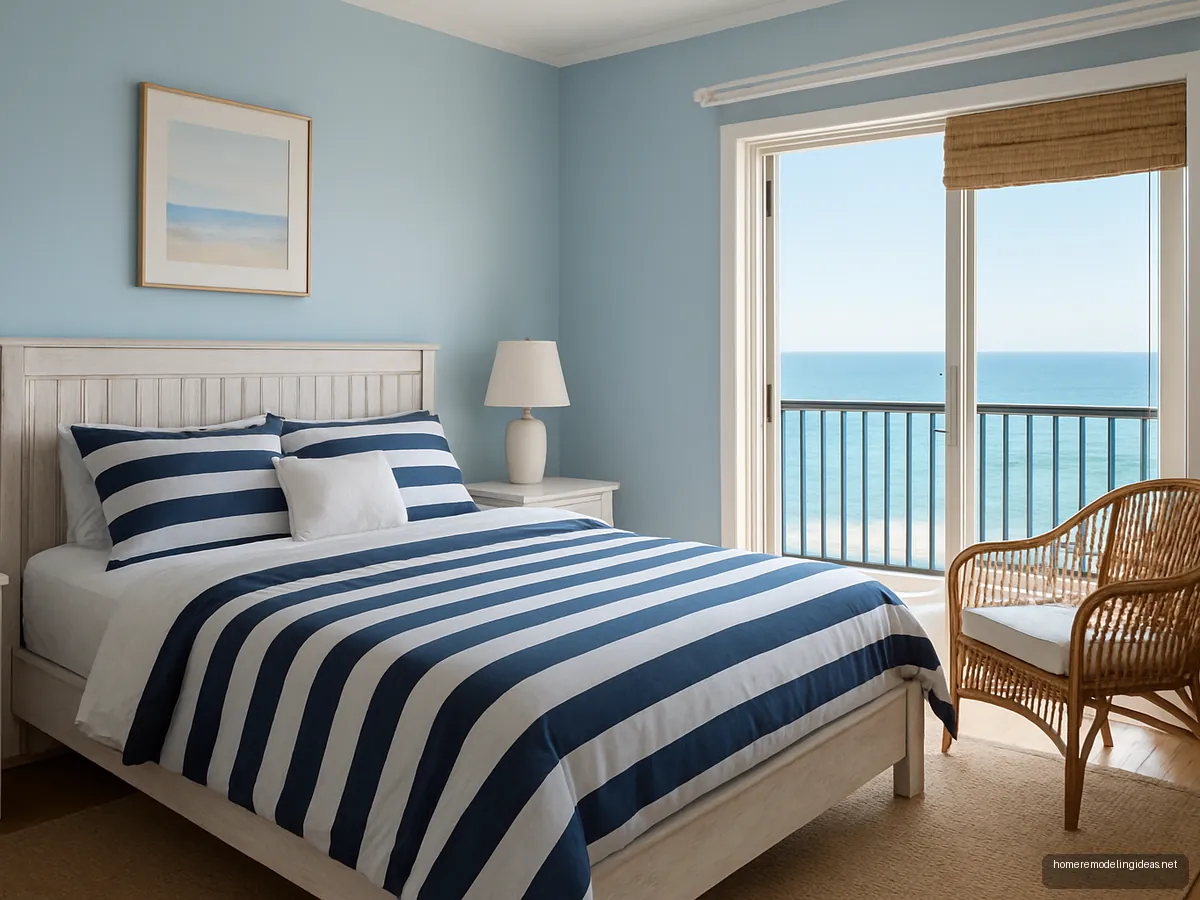
Blue And White Coastal Room
Blue and white stripes with whitewashed furniture keep a room fresh in coastal heat and humidity. Use cotton bedding and woven blinds that let in breeze, and choose rust-proof hardware near the sea.
 10
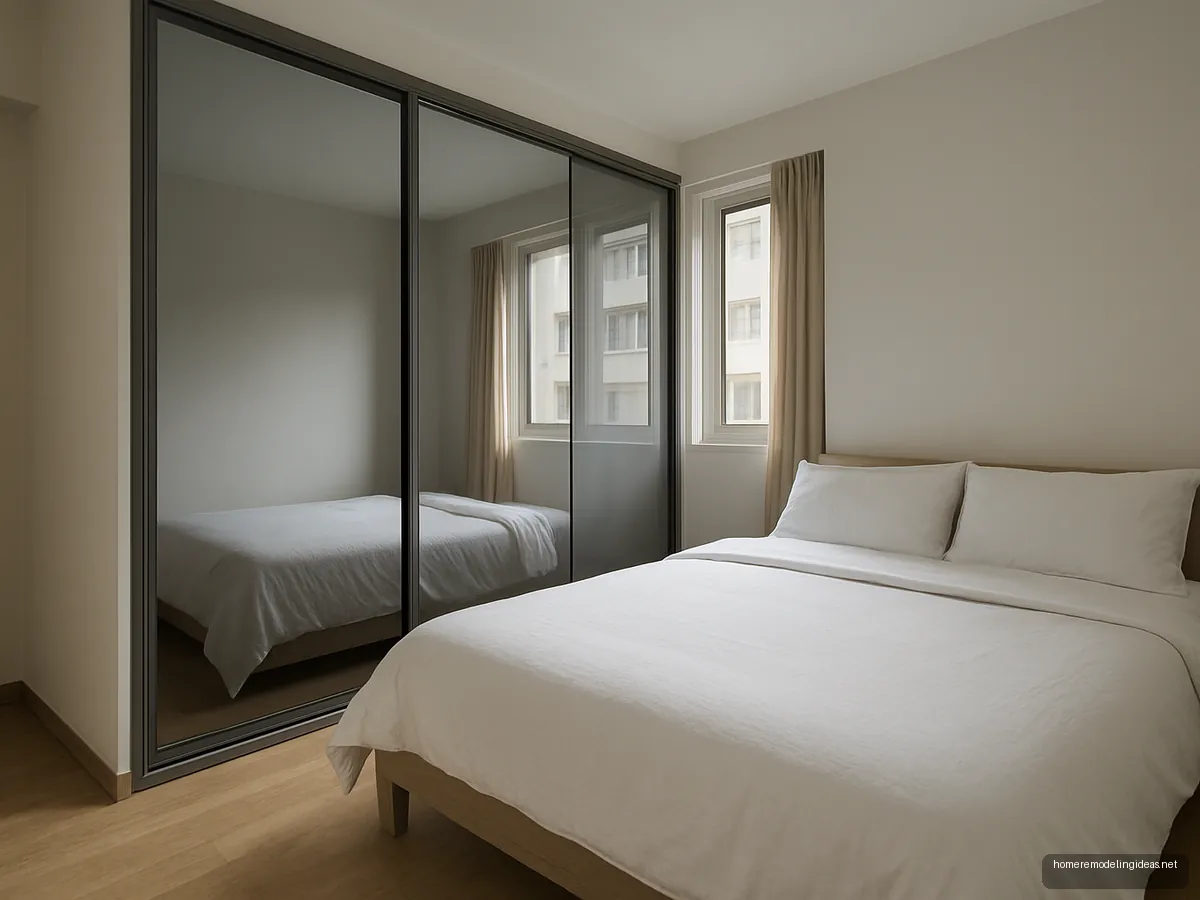
Wardrobe Wall With Mirror Sliders
Mirror sliding wardrobes along one wall make a small room look deeper. Sliding doors need no clearance in front. Keep the opposite wall calm.
 11
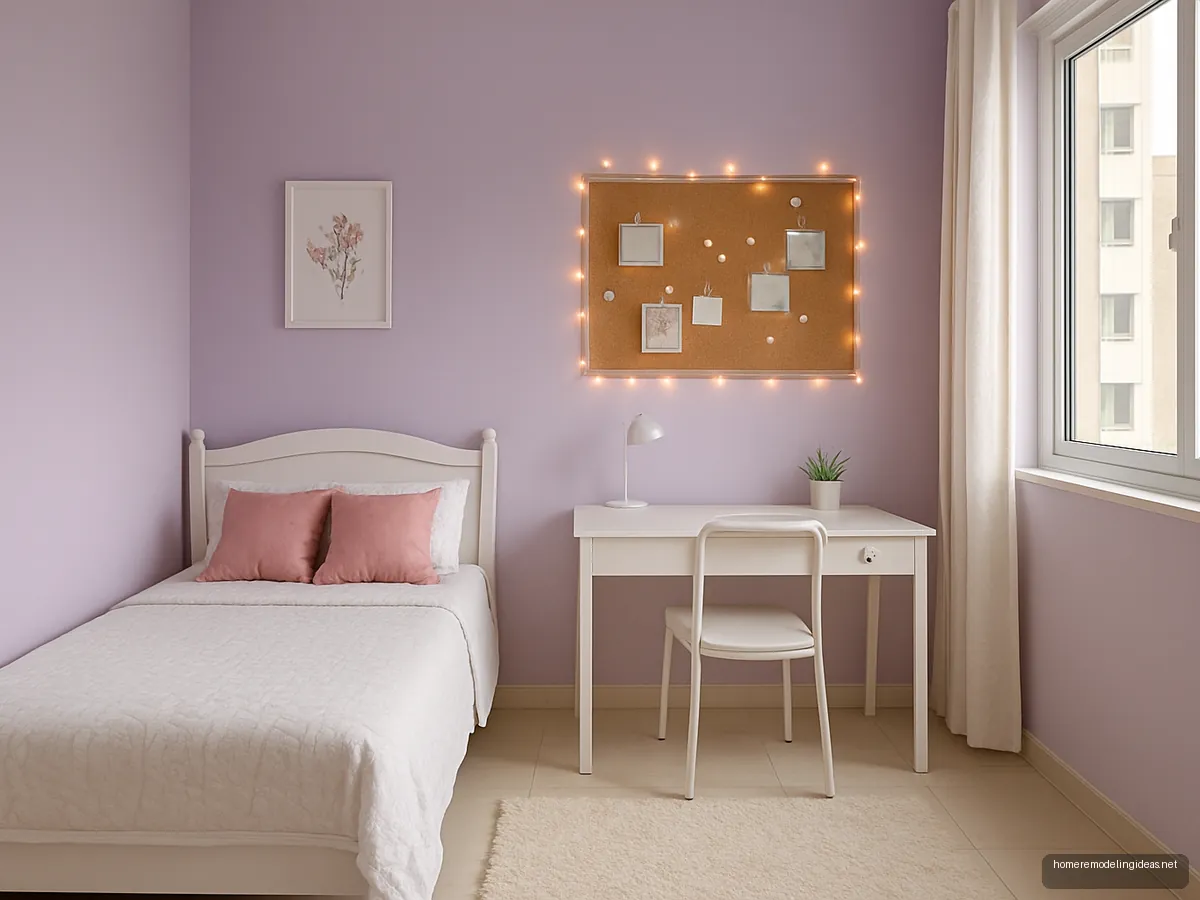
Lavender Pastel Girls Bedroom
Lavender walls with white furniture and soft pink accents suit a teen girl's room. Pick muted shades that can age with her, and keep furniture white so the room can be repainted later without replacing anything.
 12
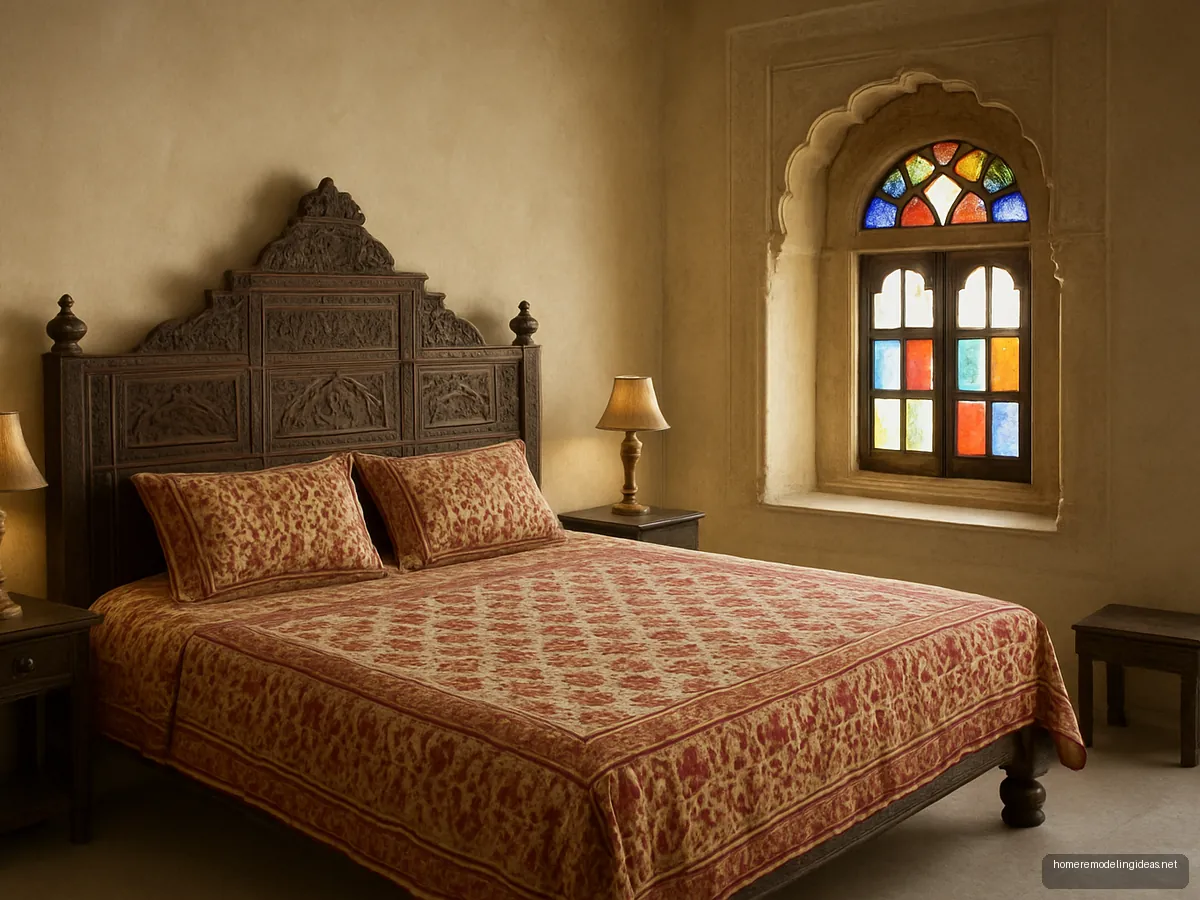
Traditional Rajasthani Bedroom
A carved bed, jharokha style window and block printed textiles bring Rajasthani heritage indoors. Mix with plain lime plastered walls and simple bedside tables so the room does not feel crowded. It suits bungalows and heritage homes.
 13
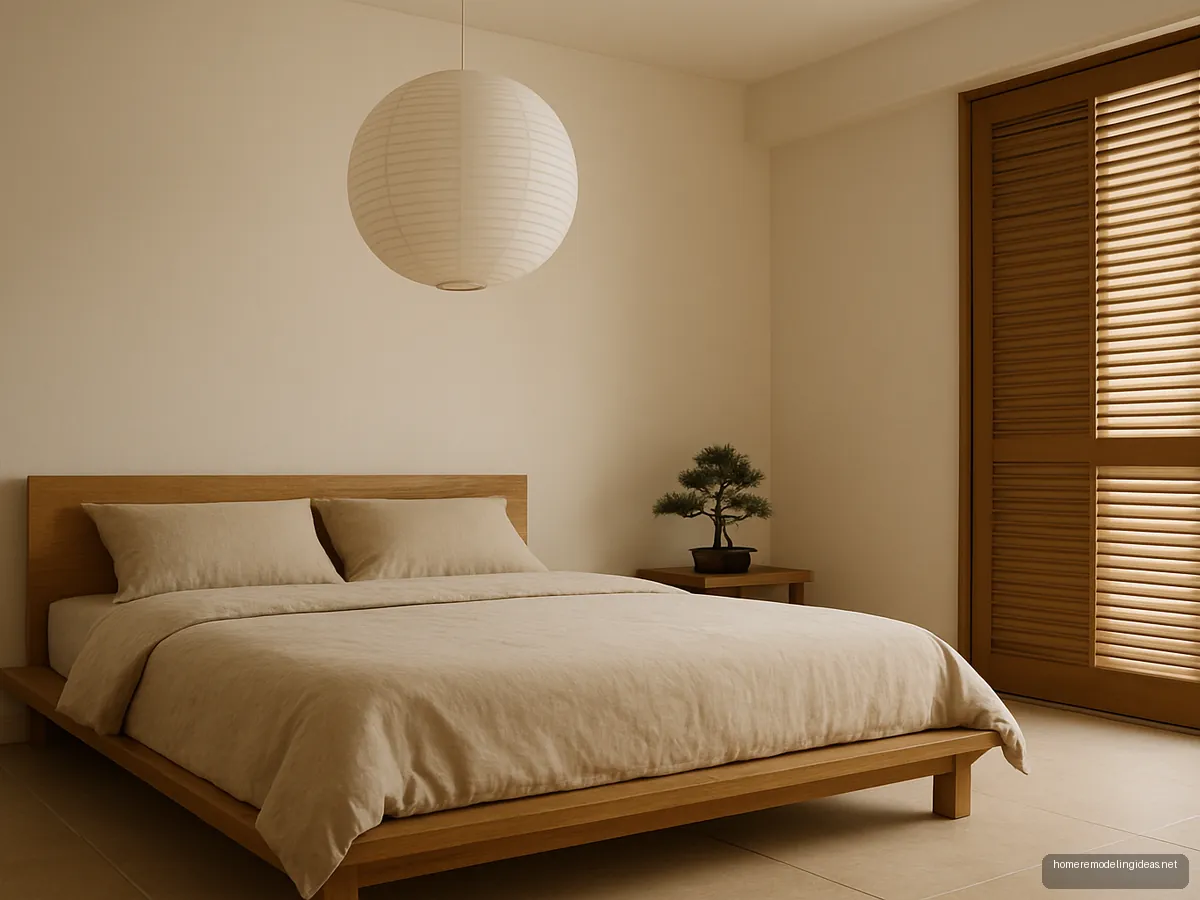
Minimal Japandi Bedroom
Low bed, linen, light wood and a few objects make Japandi a calm style for small Indian flats. Keep cables and clutter hidden behind sliding shutters. It suits couples who want a calm, quiet room with few objects.
 14
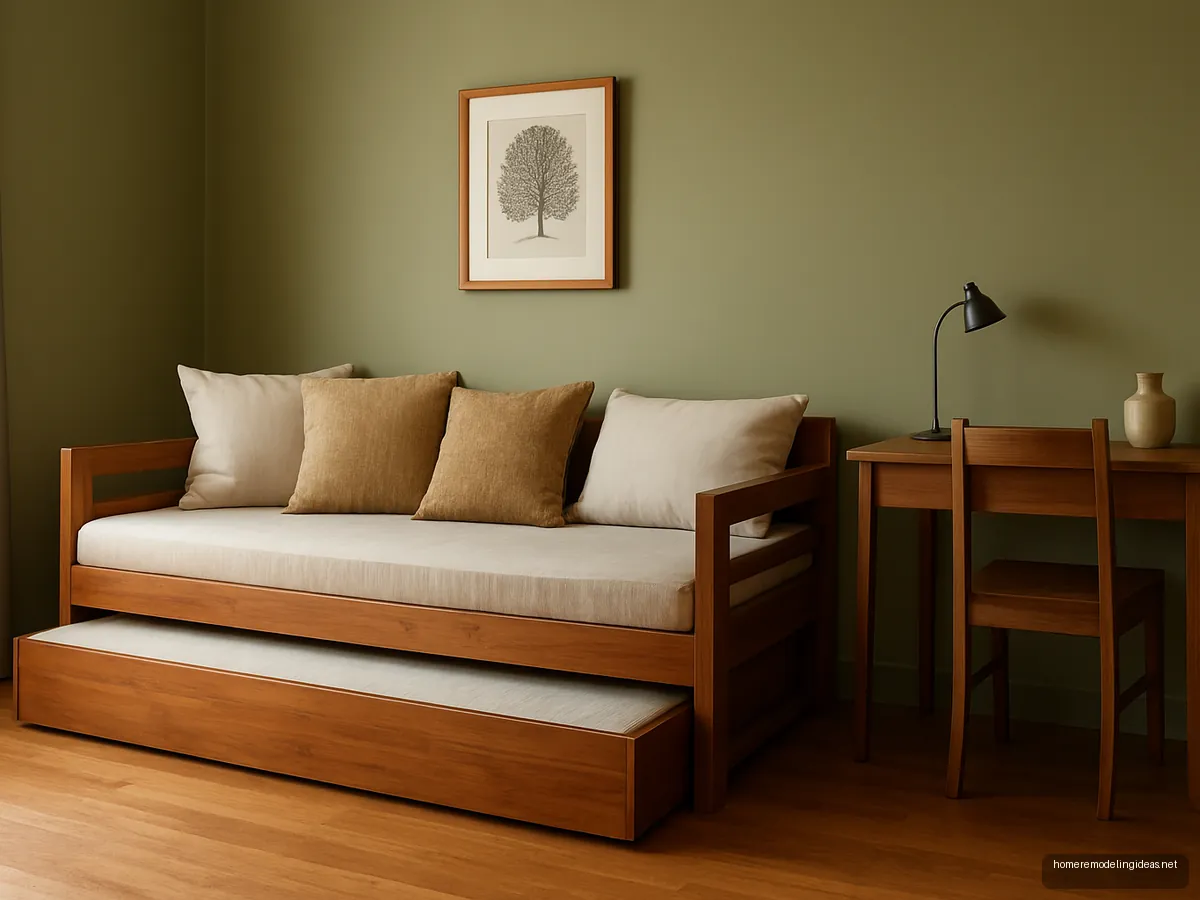
Guest Room With Daybed
A daybed with trundle doubles as a sofa when there are no guests. It suits a study or third bedroom that has to work hard. Keep a storage box for spare bedding nearby.
 15
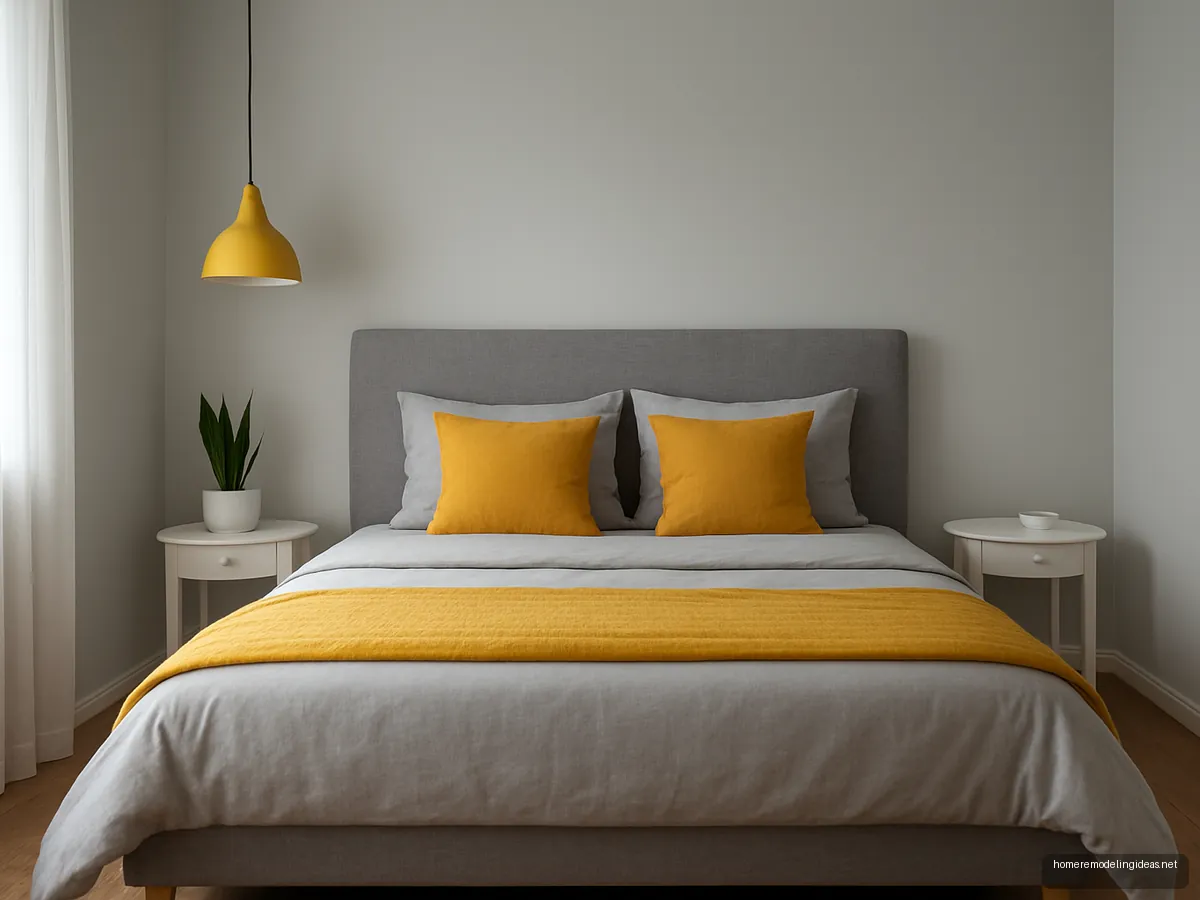
Grey And Yellow Modern Bedroom
Grey walls with mustard accents look modern and cheerful. Use the yellow in small doses, such as cushions, a throw and a lamp, so it is easy to change. Grey also hides dust better than white.
 16
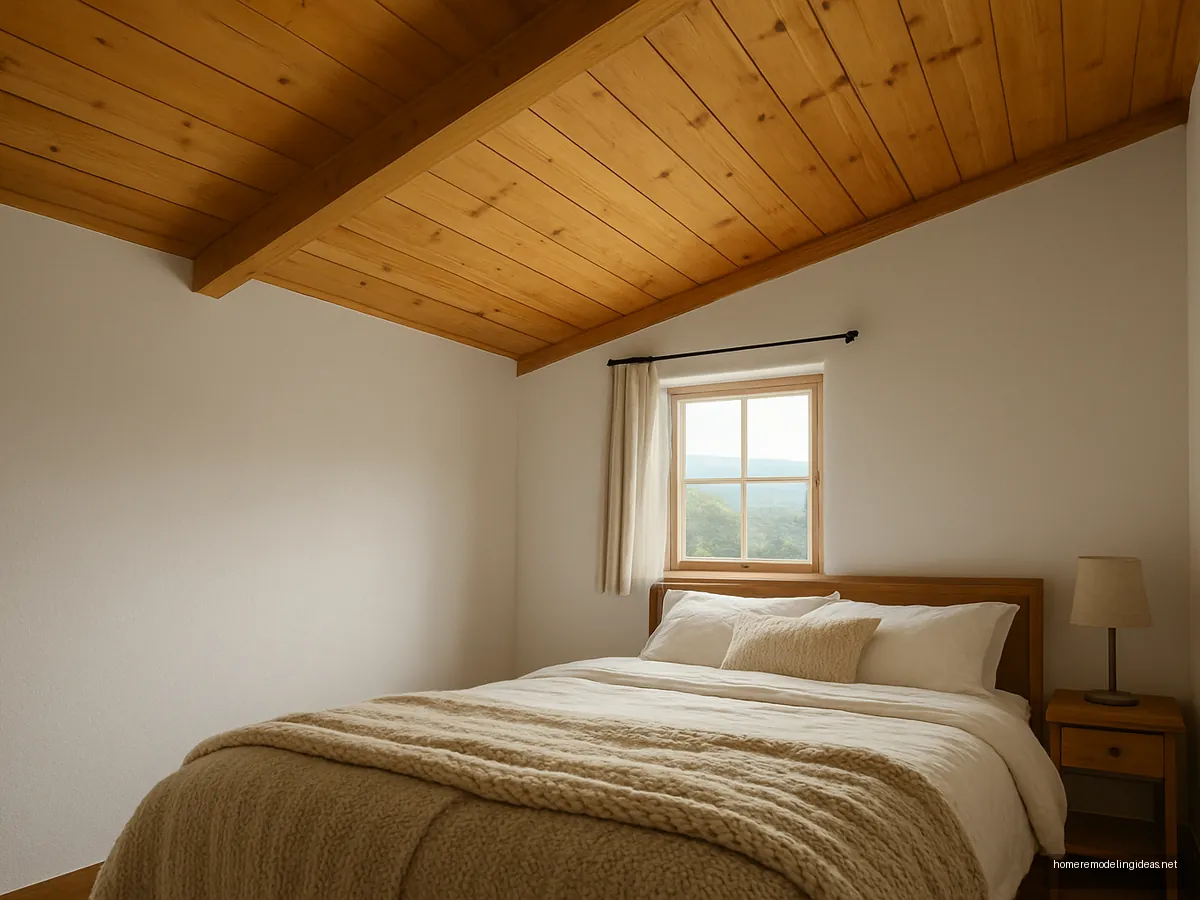
Wooden Panelled Ceiling Bedroom
A wooden panelled ceiling adds warmth to hill homes. It suits hill-station rooms with enough height and good ventilation. Treat the wood against borer and allow for expansion gaps in humid months.
 17
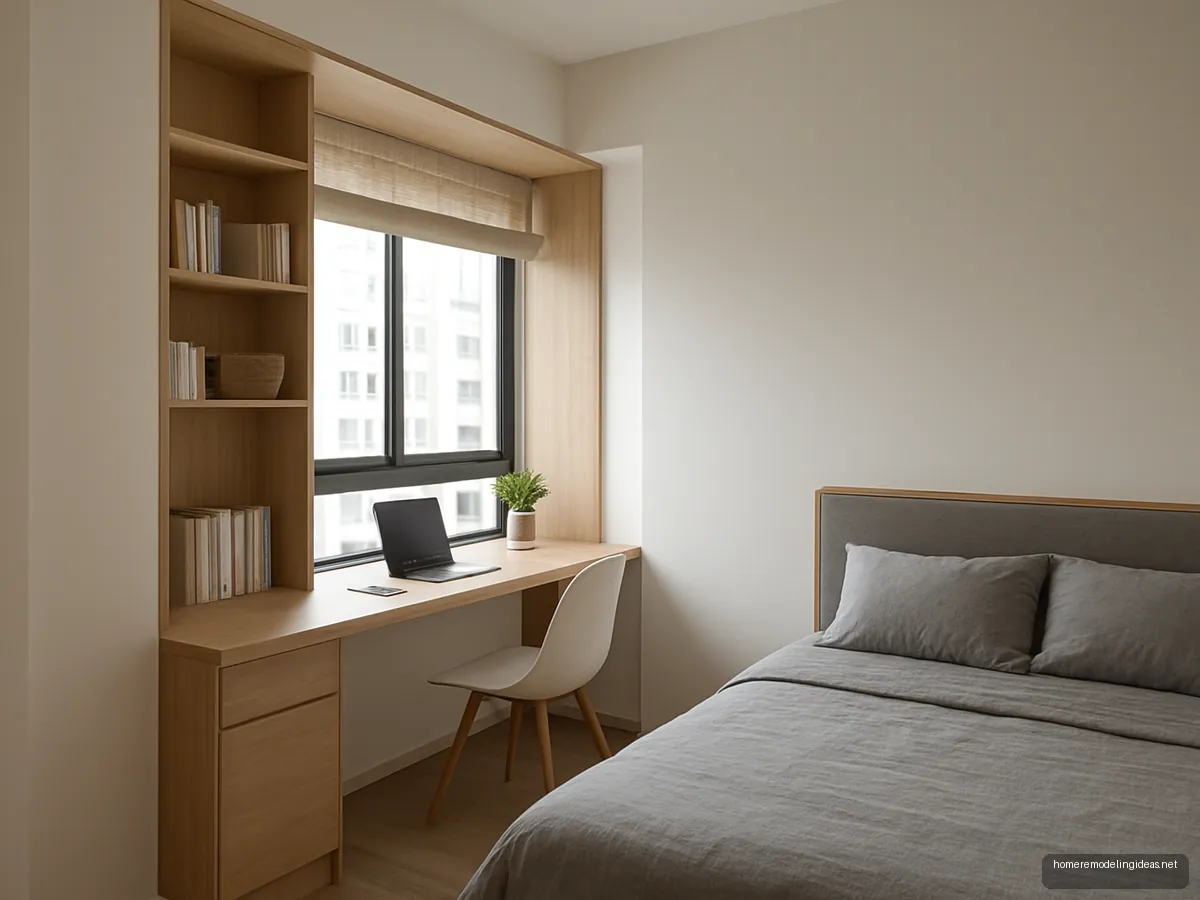
Bedroom With Study Nook By Window
A desk built into the window bay uses daylight for work and saves floor space. Add a roller blind to cut afternoon glare on screens, and a socket at desk height.
 18
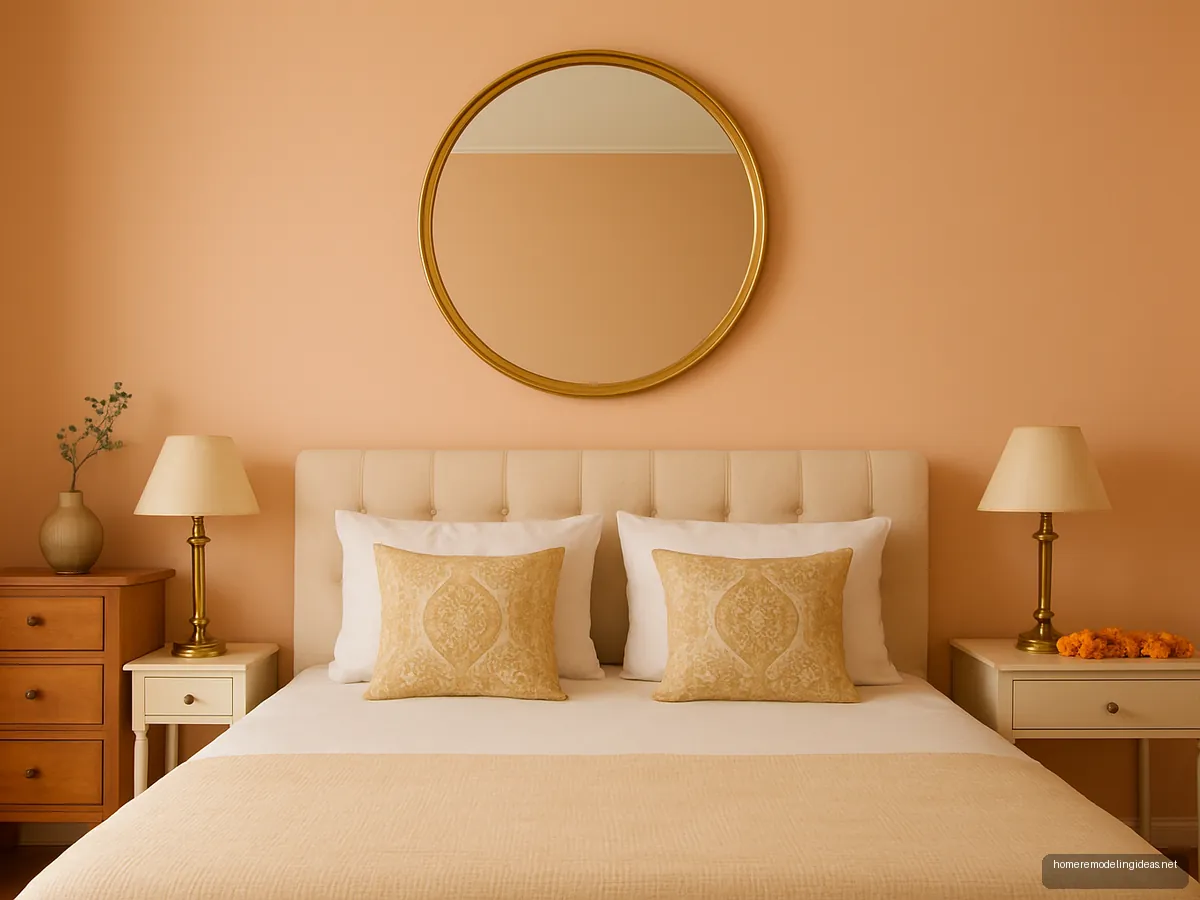
Peach And Gold Festive Bedroom
Peach walls with gold accents feel celebratory without being loud. It is a popular choice for a newly married couple's room. Keep the gold to frames, lamps and cushions so the room stays elegant.
 19
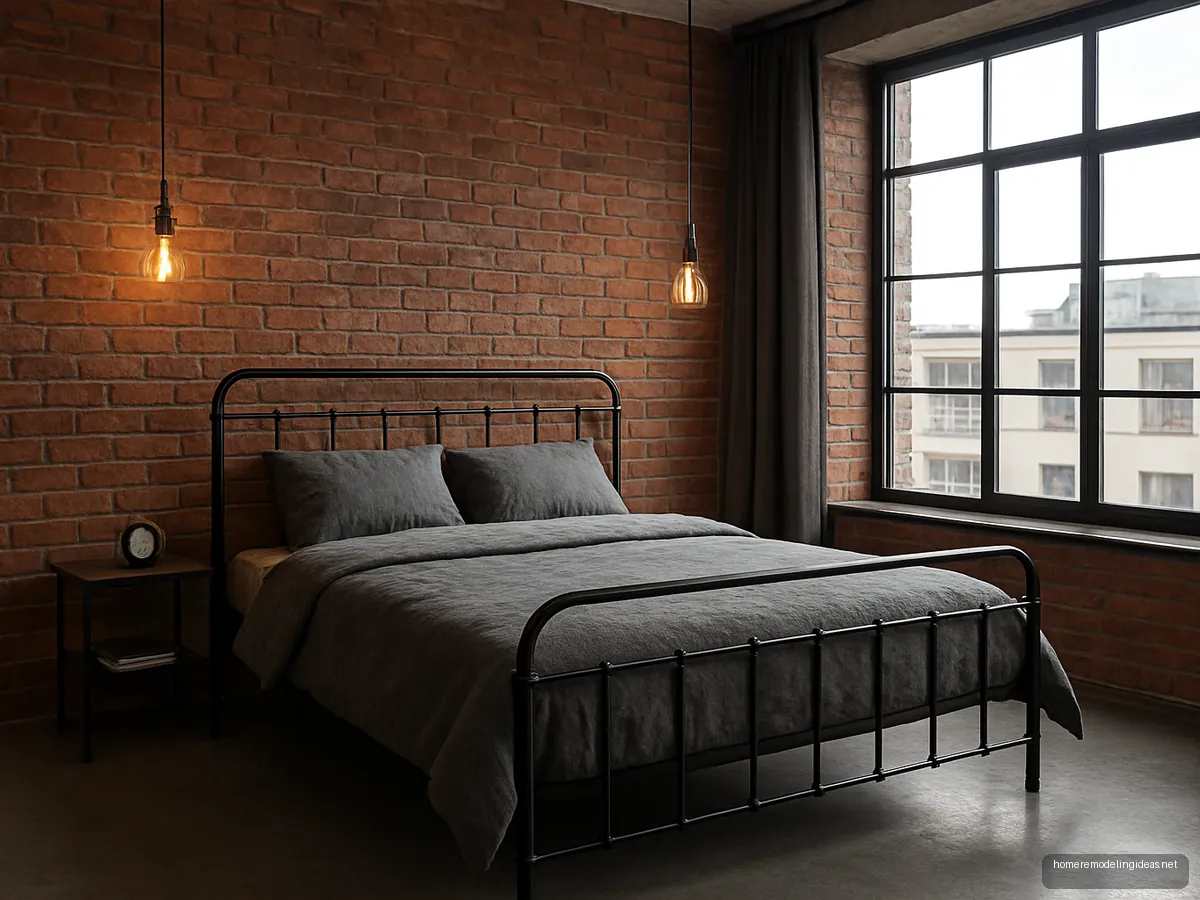
Industrial Exposed Brick Bedroom
Exposed brick with black metal furniture creates an industrial style. It suits young professionals in lofts or top-floor flats. Seal the brick with a clear coat to reduce dust and make cleaning easier.
 20
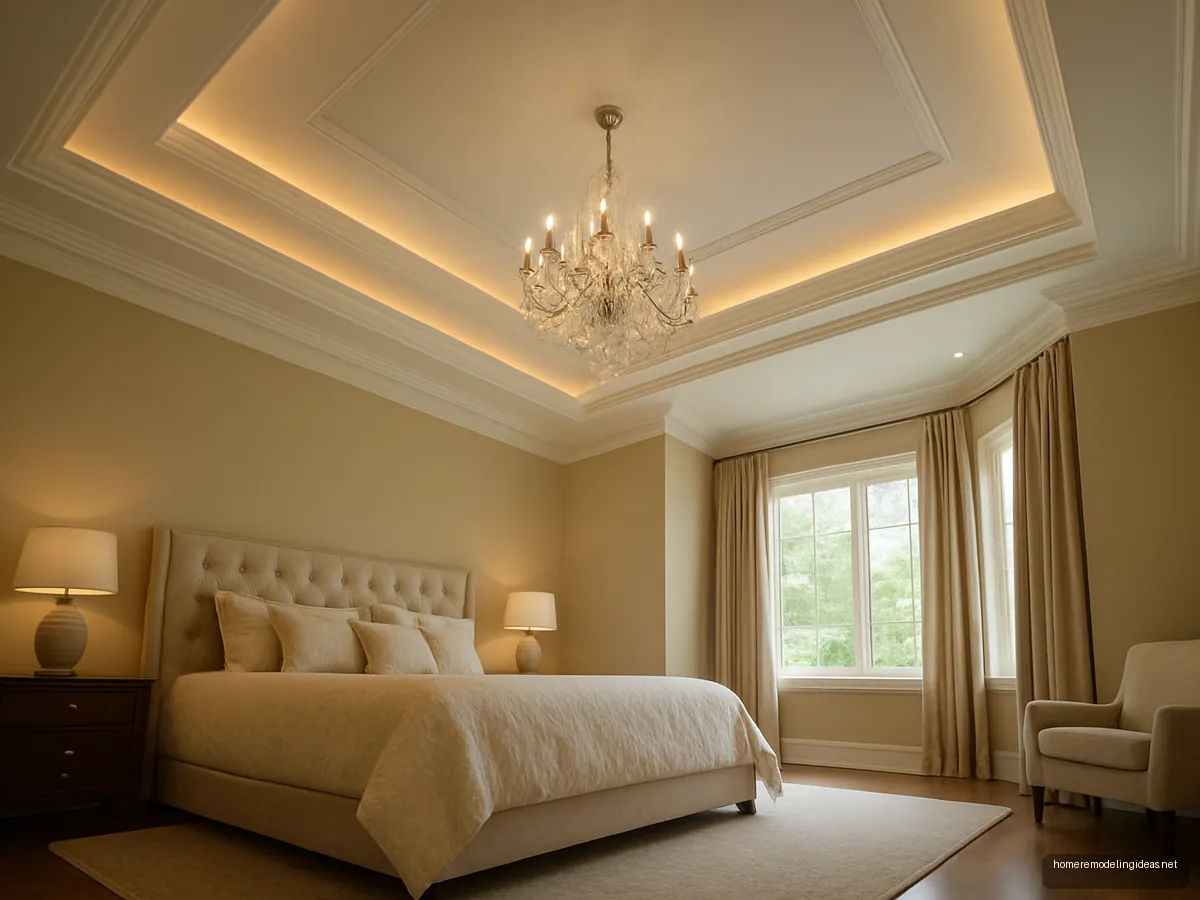
Tray Ceiling With Chandelier
A tray ceiling with a crystal chandelier suits a large master bedroom in a bungalow with tall ceilings. In a standard flat it lowers the room too much, so check the height first.
 21
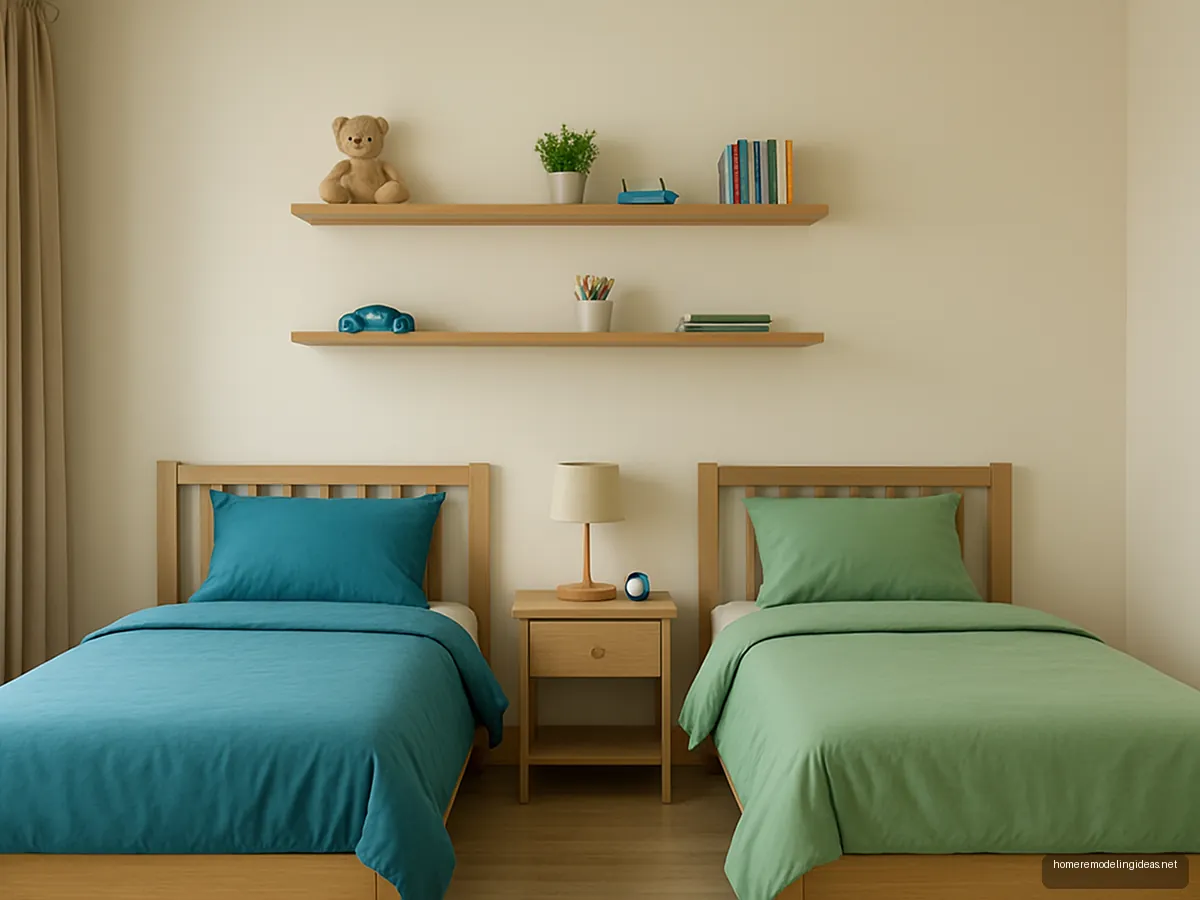
Twin Beds For Siblings
Two single beds with a shared side table work for siblings. Asian Paints Beautiful Homes suggests 36 inches between two single beds. Different bedding colours help each child feel the space is theirs.
 22
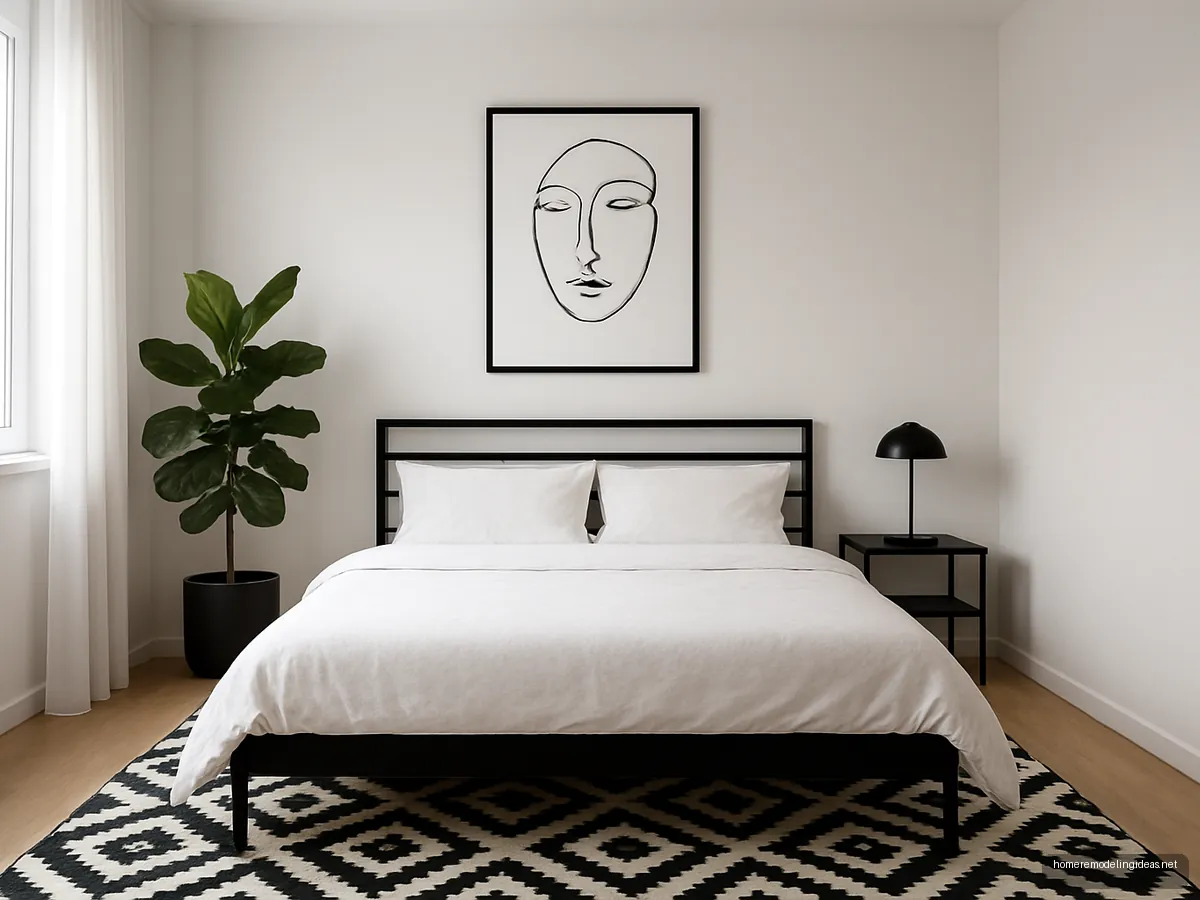
Monochrome Black And White Bedroom
Black and white with one plant is crisp and timeless, and easy to keep consistent. Add texture through a rug, knit throw or wooden tray to stop the room feeling cold.
Illustrative design concepts. Sizes, finishes and prices vary by maker and city, so confirm details with your designer or carpenter.
A good bed room design starts with layout, not decor. Fix where the bed goes, how much space you keep around it and where the wardrobe opens. Then pick colours and lighting, and only then the ceiling. This page gives the numbers that matter, explains how false ceilings affect room height, and shows 22 bedroom designs for different family members and budgets.
Layout: clearances around the bed
Different Indian sources give slightly different numbers, but they agree on the basics:
| Source | Guidance |
|---|---|
| Asian Paints Beautiful Homes (2021) | Ideal 36 in around the bed, minimum 24 in; two single beds 36 in apart |
| Pepperfry (2026) | Queen: 24 in each side, room min 10 x 10 ft. King: 24 in sides, 36 in at foot, room min 12 x 12 ft |
| Arcedior (2026) | Sides min 60 cm, comfortable 75 cm, luxury 90 cm; foot facing a wardrobe min 90 cm |
A hinged wardrobe needs at least 36 inches in front of it according to Asian Paints; a sliding wardrobe needs none, which is why sliders are popular in small rooms. Asian Paints also suggests at least 24 inches between a TV unit and the foot of the bed.
Planning the room in order
- Measure the room and mark doors, windows, AC, switches and any beam.
- Place the bed on the longest solid wall, away from the door swing. See double bed sizes and king size beds.
- Place the wardrobe with clearance to open; choose sliding if space is tight. See wardrobe designs.
- Add side tables. Asian Paints suggests side table height equal to the bed height or 1 to 2 inches lower, and 12 to 15 inches deep.
- Choose colours and lighting.
- Design the ceiling last, checking how much height you can give up.
Ceiling height and false ceilings
The commonly cited minimum for habitable rooms in the National Building Code 2016 is 2.75 m, or 2.40 m for air-conditioned rooms, as summarised by infralens.in. We could not check these clause numbers against the code text, which is paid, so treat them as commonly quoted and check with your local authority or architect. There is no separate code minimum for false ceilings: the height is measured to the lowest point, so a false ceiling should still leave the minimum height.
In practice, this is why peripheral false ceilings and cove lighting are popular in apartment bedrooms: they drop only around the edges and leave the centre at full height. Tray ceilings and heavy POP designs suit bungalows with taller rooms. The infralens summary also cites a minimum clear door width of 0.90 m and height of 2.0 m for habitable rooms, which matters if you plan to bring in a large bed.
Bed room colour design
Calm colours suit bedrooms: sage, warm white, soft grey, muted blues and earthy terracotta. Darker walls work in big rooms with good daylight. Pastels like lavender and peach suit children and teens. A good rule is one main colour, one accent and one natural material like wood or cane. Matte paint hides wall flaws better than gloss. For the wall behind the bed, see bed back design ideas.
Lighting
Use three layers: a general light, bedside reading lights and a soft accent such as a cove or under-bed glow. Warm white suits bedrooms better than cool white. Put bedside lights on switches you can reach from the bed and add a low night light for elders. Plan these points before the false ceiling and panelling go in: moving wiring later means breaking finished work. Curtains matter too: blackout lining helps shift workers and light sleepers, while sheer layers keep daytime light soft.
Furniture and storage
Storage beds, tall wardrobes with lofts and wall shelves keep floors clear. In small rooms, choose one big storage piece rather than many small ones, and keep furniture tones close to the wall colour so the room feels larger. Design Cafe gives a standard hinged wardrobe as 7 ft high and 2 ft deep, with a loft above. For more furniture ideas, see bedroom furniture design.
Frequently asked questions
How much space should be left around a bed?
Asian Paints Beautiful Homes suggests 36 inches around the bed as ideal and 24 inches as the minimum. Pepperfry suggests 24 inches each side of a queen and 36 inches at the foot of a king. Arcedior gives 60 cm minimum and 75 cm comfortable on the sides.
What is the minimum room size for a queen bed?
Pepperfry suggests a room of at least 10 x 10 ft for a queen bed and 12 x 12 ft for a king. These assume about 24 inches of walkway on each side. Wardrobes, a dressing table or a study desk will need more space.
Bed room false ceiling design se room chhota lagta hai kya?
It can if the drop is deep across the whole ceiling. A peripheral false ceiling with cove light drops only around the edges and keeps the centre at full height. The commonly cited code minimum for habitable rooms is 2.75 m, measured to the lowest point, so check the remaining height.
Which colour is best for a bedroom?
Calm colours like sage, warm white, soft grey, muted blue and terracotta suit most bedrooms. Darker shades work in larger rooms with good daylight. Pastels suit children's rooms. Keep one main colour and one accent and use matte paint to hide wall flaws.
What is the ideal bedroom ceiling height in India?
The commonly cited figure, from the National Building Code 2016 as summarised by infralens.in, is 2.75 m for habitable rooms and 2.40 m for air-conditioned rooms. We could not verify the clause in the code text, so confirm with your local authority or architect before reducing height.
Bed room pop design kaun sa accha hai?
For apartments with standard ceiling height, a simple peripheral POP or gypsum band with cove light is the safest. Tray ceilings, rafters and chandeliers need taller rooms. Plan light points and AC piping before the ceiling is closed, as changes later are messy.
What should be the height of a bedside table?
Asian Paints Beautiful Homes suggests a bedside table the same height as the bed including the mattress, or 1 to 2 inches lower, and 12 to 15 inches deep. This makes it easy to reach a phone or glass of water without stretching.
Sources: Asian Paints Beautiful Homes: Bedroom layout dimensions · Pepperfry: Queen size bed dimensions · Arcedior: Bed sizes in India · infralens: Minimum ceiling height · infralens: Bedroom door width · Design Cafe: Wardrobe dimensions. Figures checked 14 October 2026; prices and rates change, so confirm locally.