TV Unit Design: Wall Units for Hall and Bedroom
Get the height and distance right first, then pick a style. Twenty TV unit designs for Indian halls and bedrooms, from compact consoles to full wall panels.
- TV bottom from floor
- 18 to 24 in (Design Cafe)
- Centre, 50 to 55 in TV
- 40 to 44 in (Design Cafe)
- 4K viewing distance
- 1 to 1.5x diagonal (What Hi-Fi)
- Max tilt
- 15 degrees (Design Cafe)
- TV unit to bed foot
- 24 in min (Asian Paints)
20 TV Unit Design ideas
 01
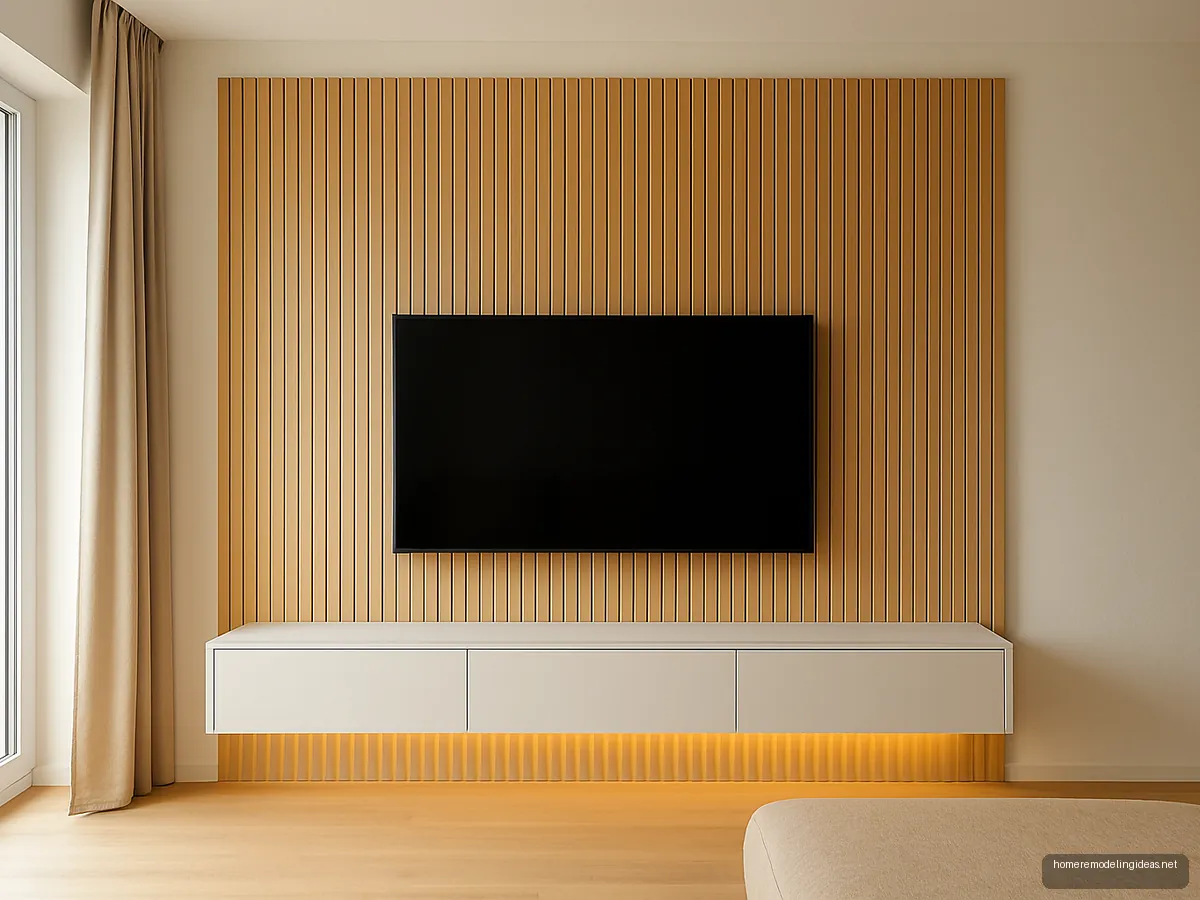
Fluted Oak Panel TV Wall
Vertical fluted oak panels behind the TV add texture and hide cables in a channel. A low floating console keeps the floor clear for cleaning. Best in medium to large halls.
 02
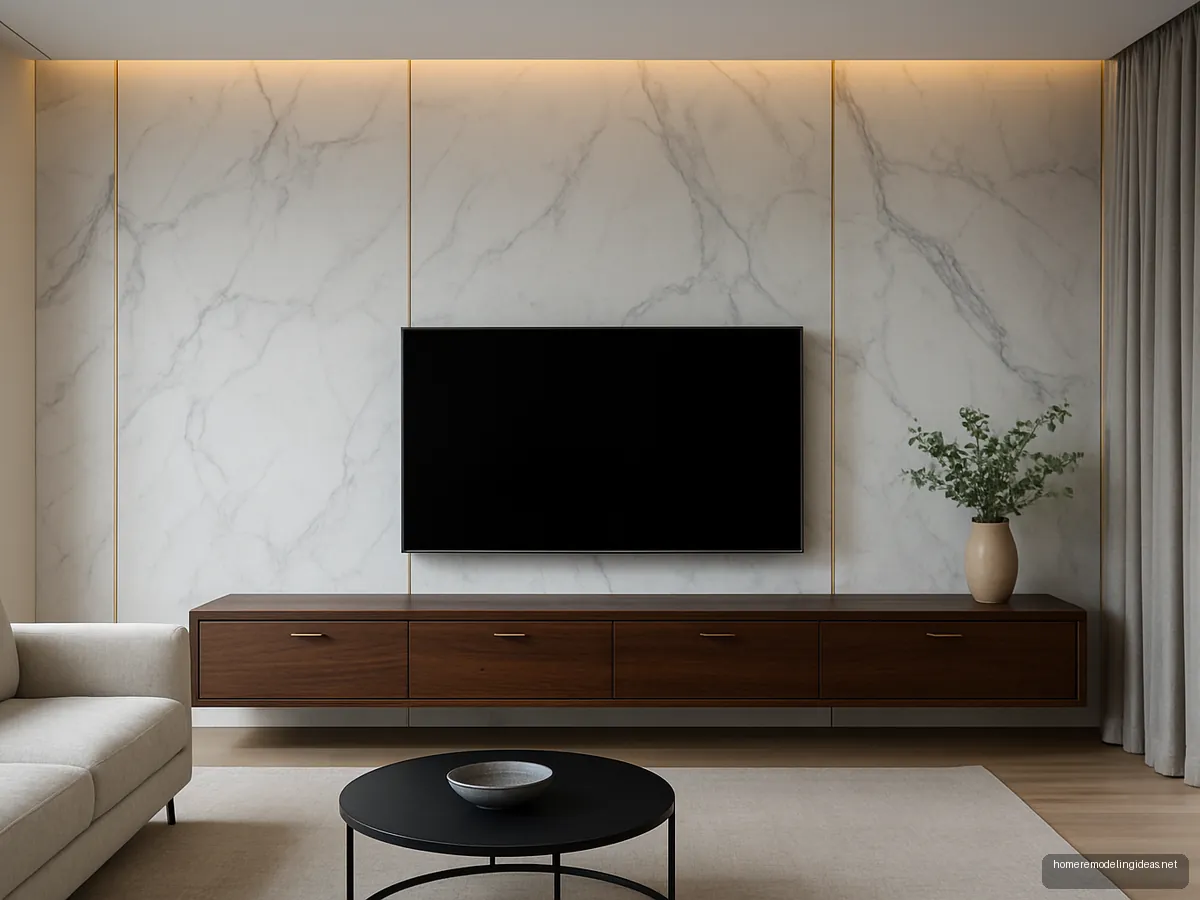
Marble Look Feature Wall
A large-format marble-look panel behind the TV gives a luxury look without real stone weight. Pair with a dark wood console and brass handles. Seal the joints well so the panels read as one slab.
 03
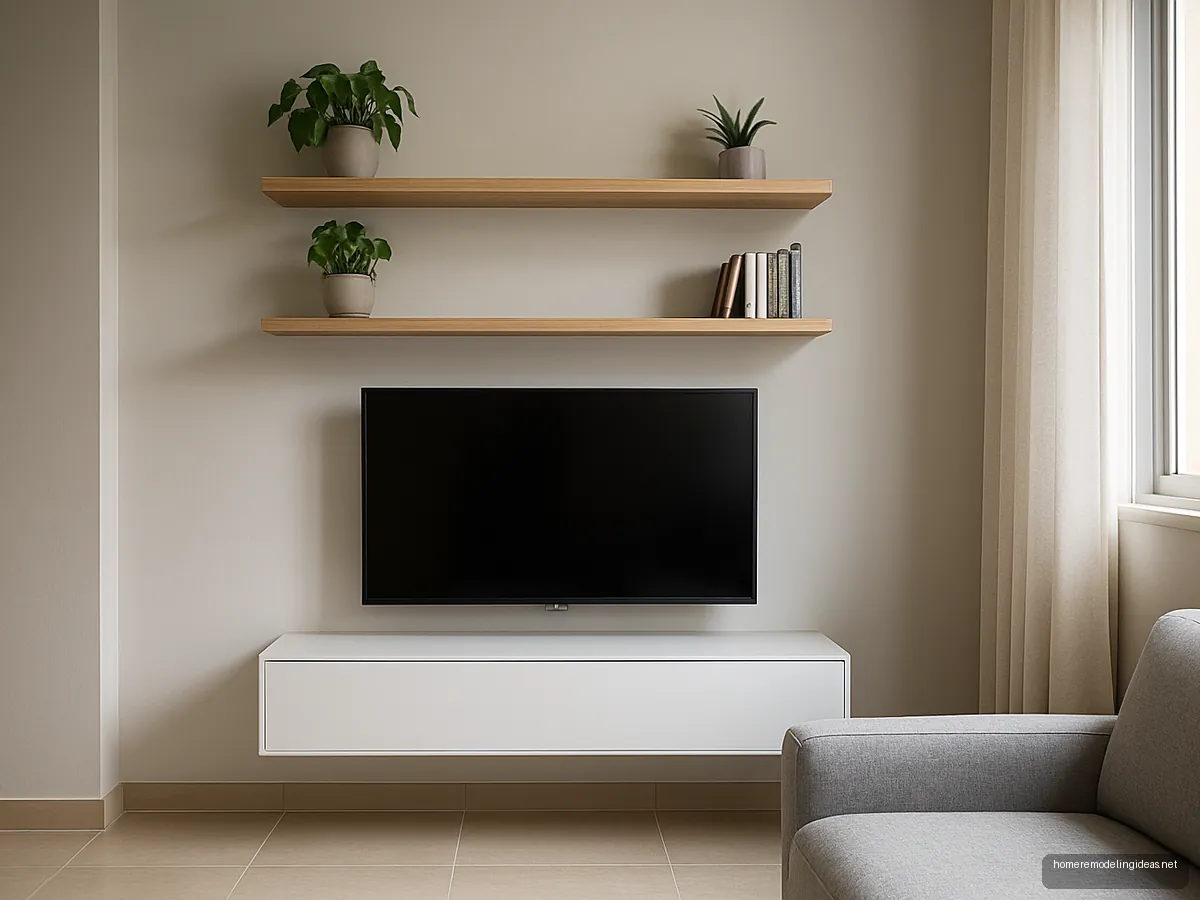
Compact TV Unit For 1 BHK
In a small hall, a slim wall-hung console and two floating shelves are enough. Choose a depth that does not eat into the walkway. Mount the TV on the wall to free the console top.
 04
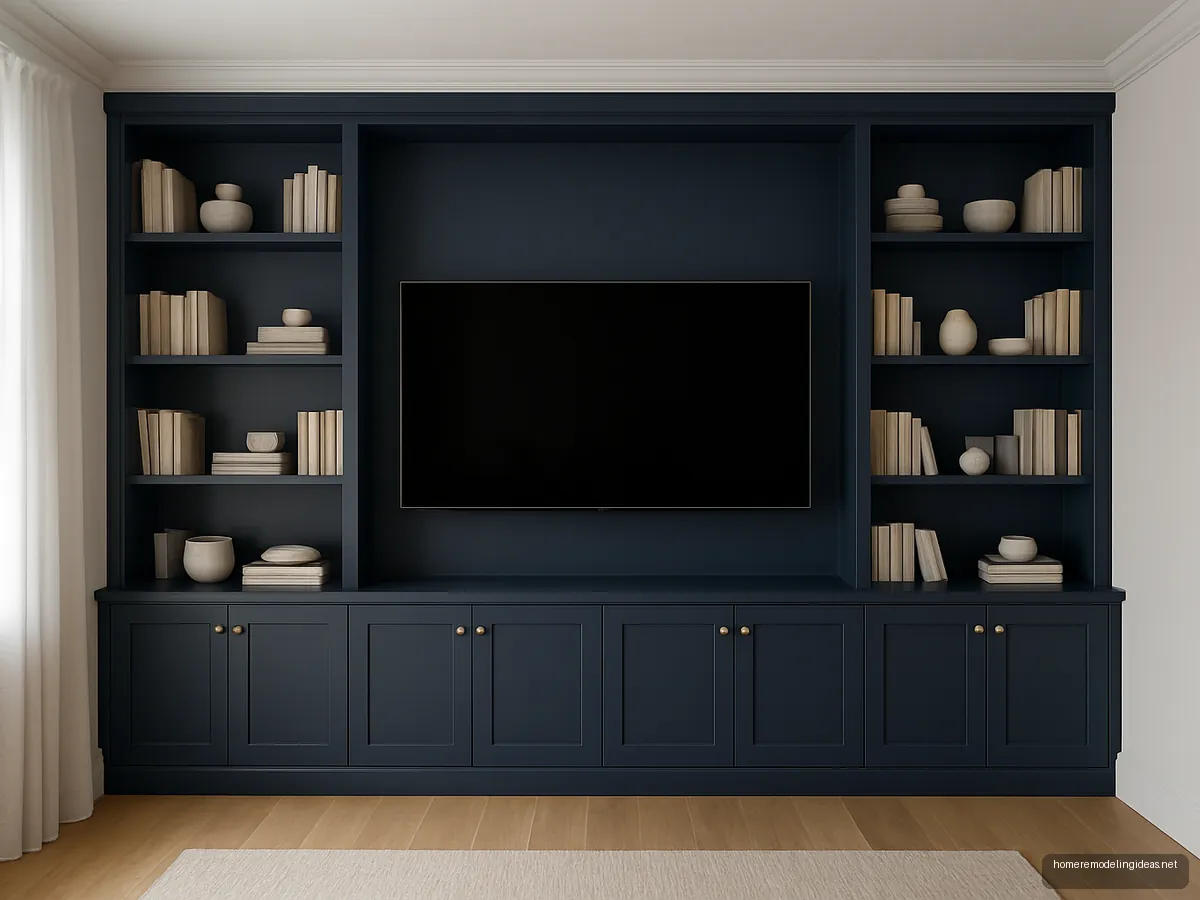
Navy Blue Built-In Wall Unit
A floor-to-ceiling navy built-in with open niches around the TV holds books and decor. Dark colour makes the screen blend in when switched off. Light the niches from inside for evening display.
 05
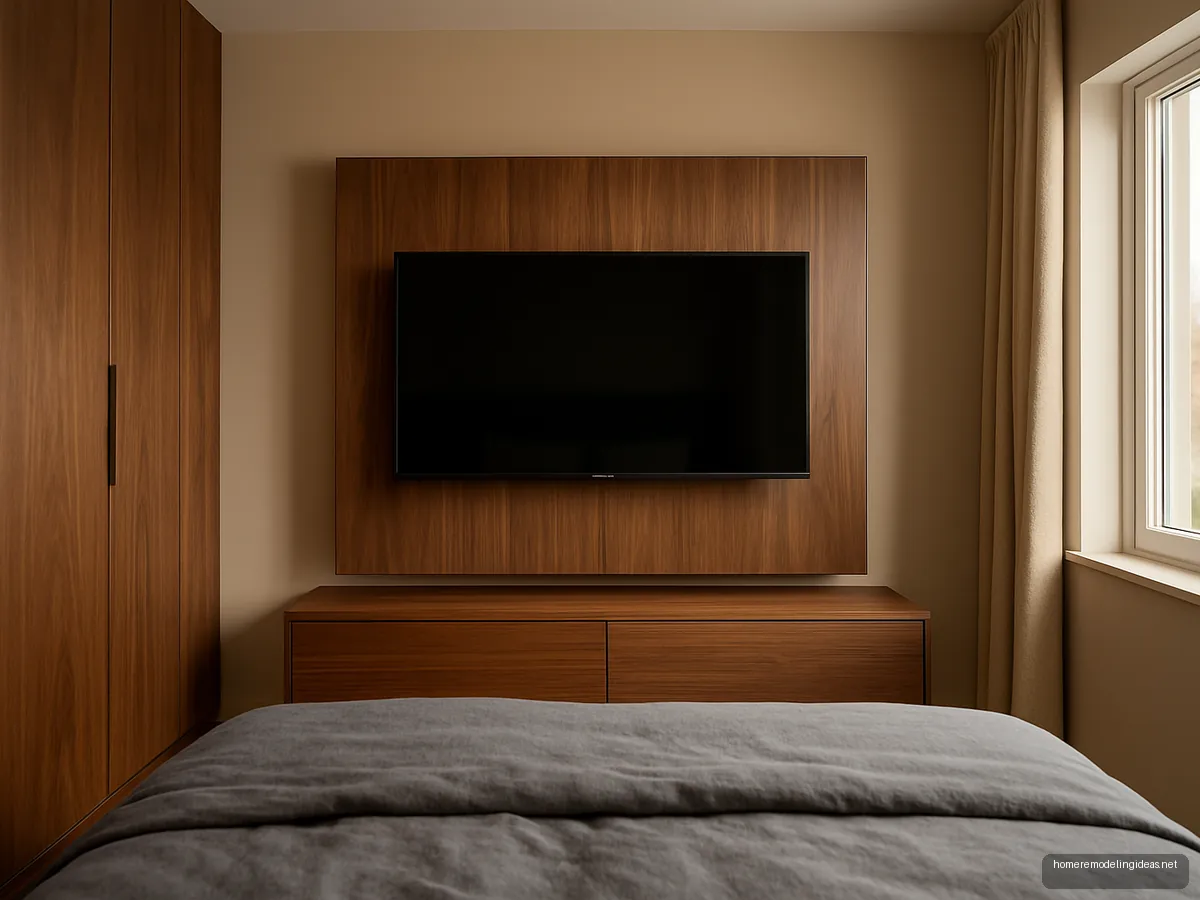
Bedroom TV On Swivel Panel
A swivel TV panel lets you watch from bed or the reading chair. Keep the TV unit at least 24 inches from the bed foot, as Asian Paints suggests.
 06
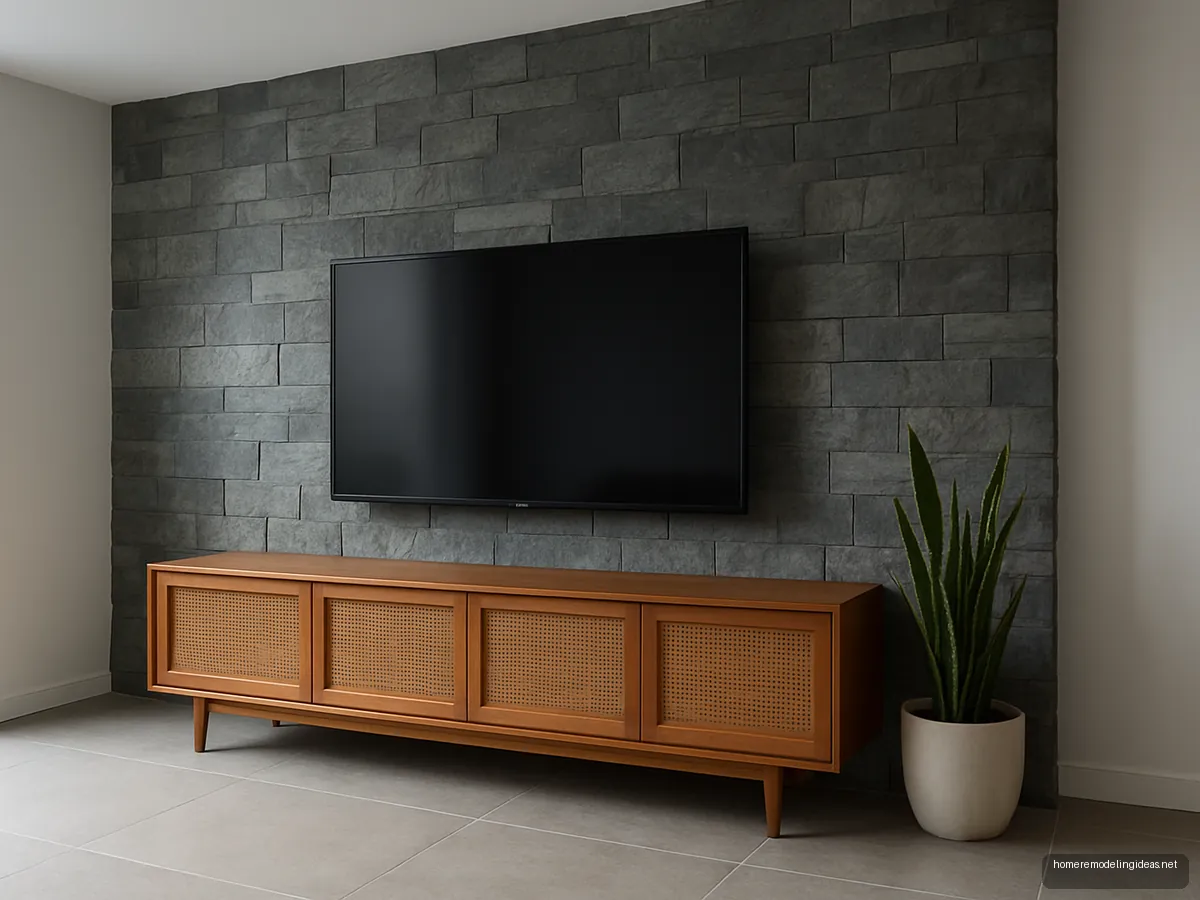
Stone Cladding TV Wall
Natural stone cladding in slate grey gives texture and hides cable chases. Use thin veneer stone to keep the wall load low. Ask the mason to seal the stone so it does not hold dust.
 07
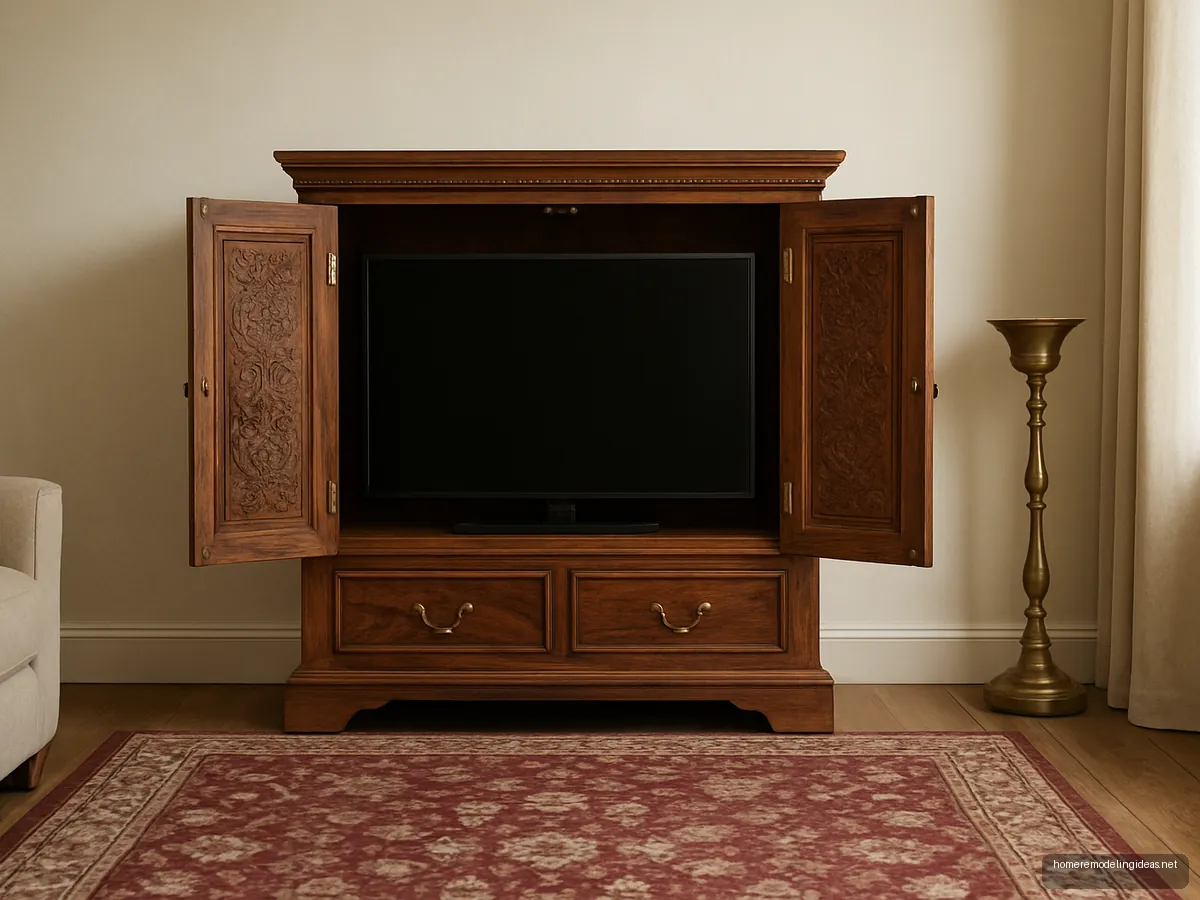
Traditional Carved TV Cabinet
A carved wooden TV cabinet with doors hides the screen when not in use, keeping a traditional room intact. Ventilate the back for the set-top box.
 08
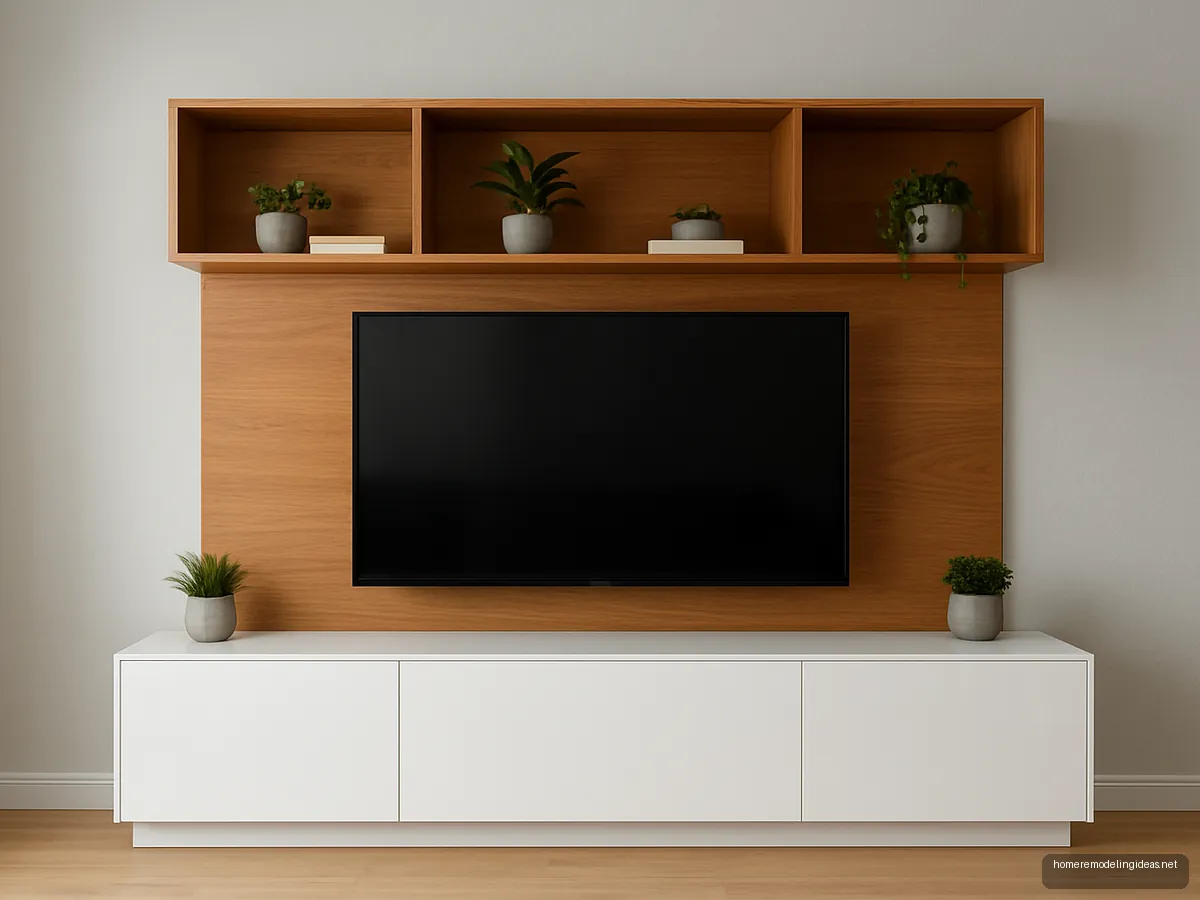
Two-Tone TV Unit White And Wood
White gloss and warm wood together balance brightness and warmth. Put closed storage on the bottom and open display on top. Leave a cable cut-out where the two finishes meet.
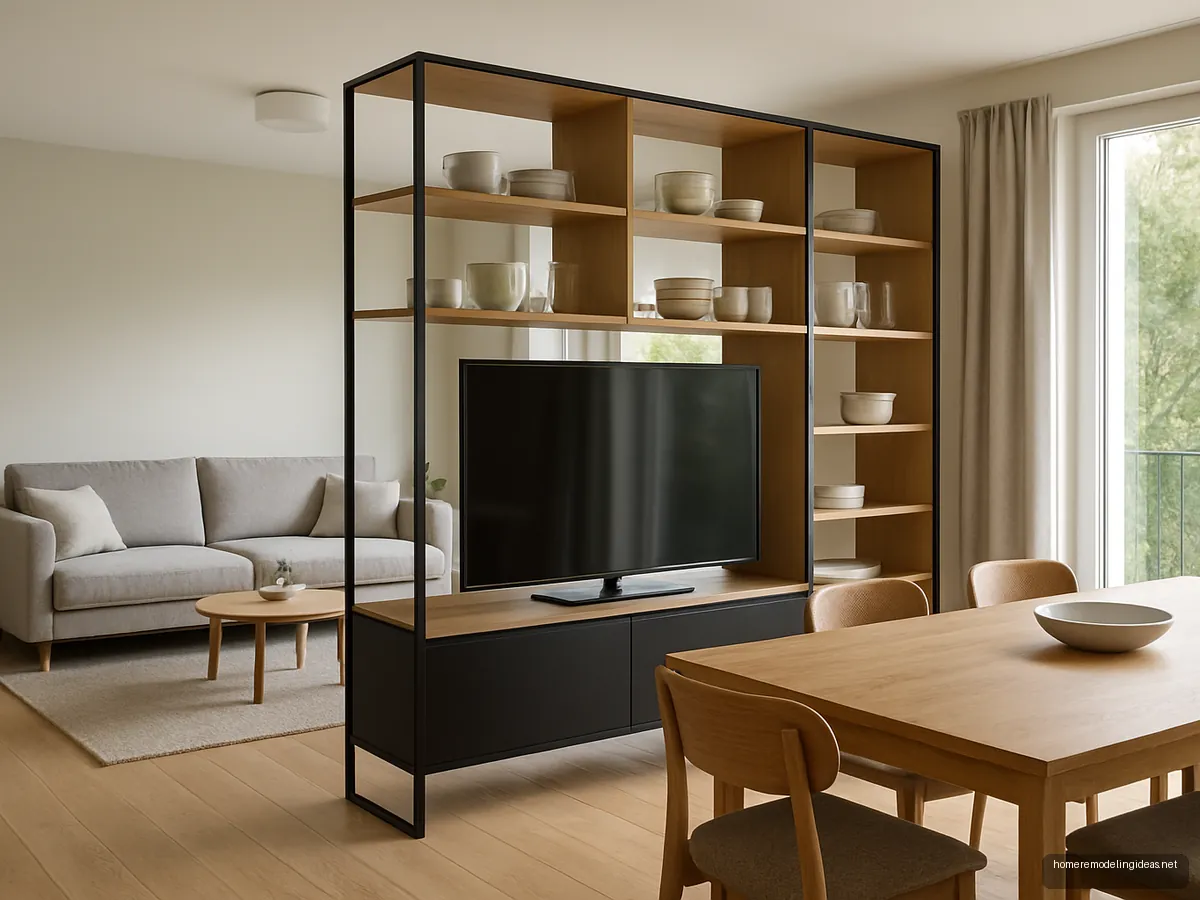 09
Partition TV Unit
A double-sided TV unit can separate living and dining in open plans. One side holds the TV, the other displays crockery. Anchor tall partitions to the ceiling or floor for safety.
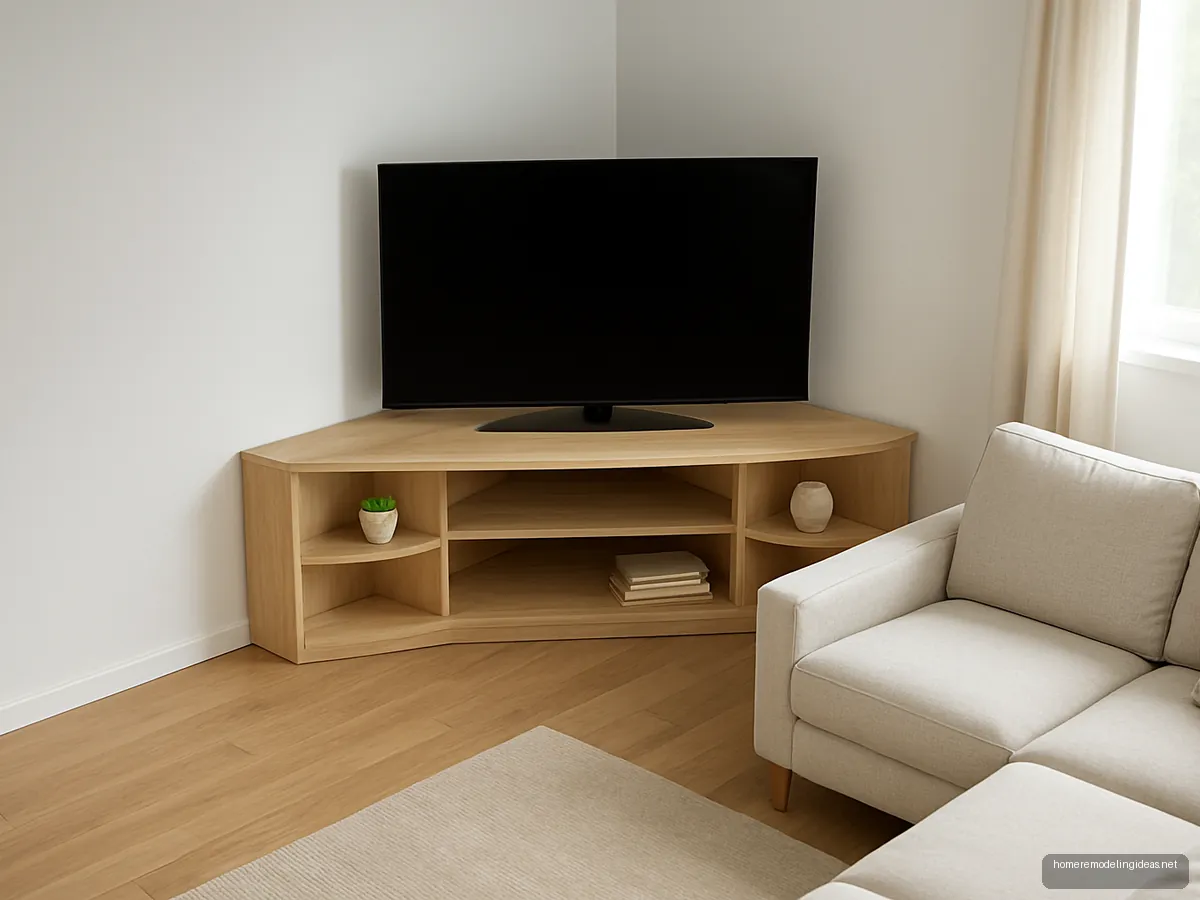 10
Corner TV Unit
A corner TV unit uses dead space and suits square halls where the sofa sits diagonally. Check viewing angle from all seats. Fit a tilting bracket to correct the angle if needed.
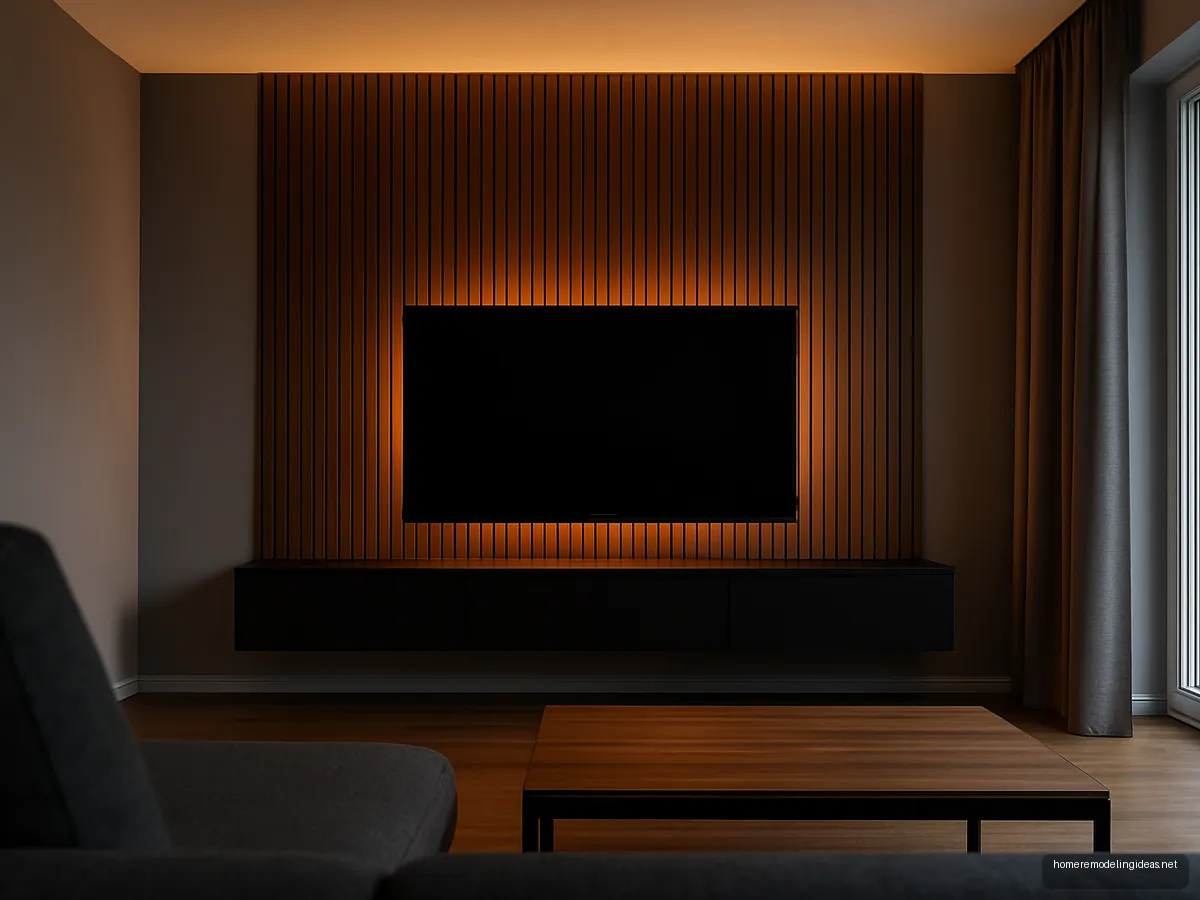 11
Backlit Wooden Slat TV Wall
Wooden slats with warm backlighting make the TV wall the room's evening focus. Use a dimmer so the light does not glare on screen. Keep the slats sealed so they do not absorb kitchen smoke in open plans.
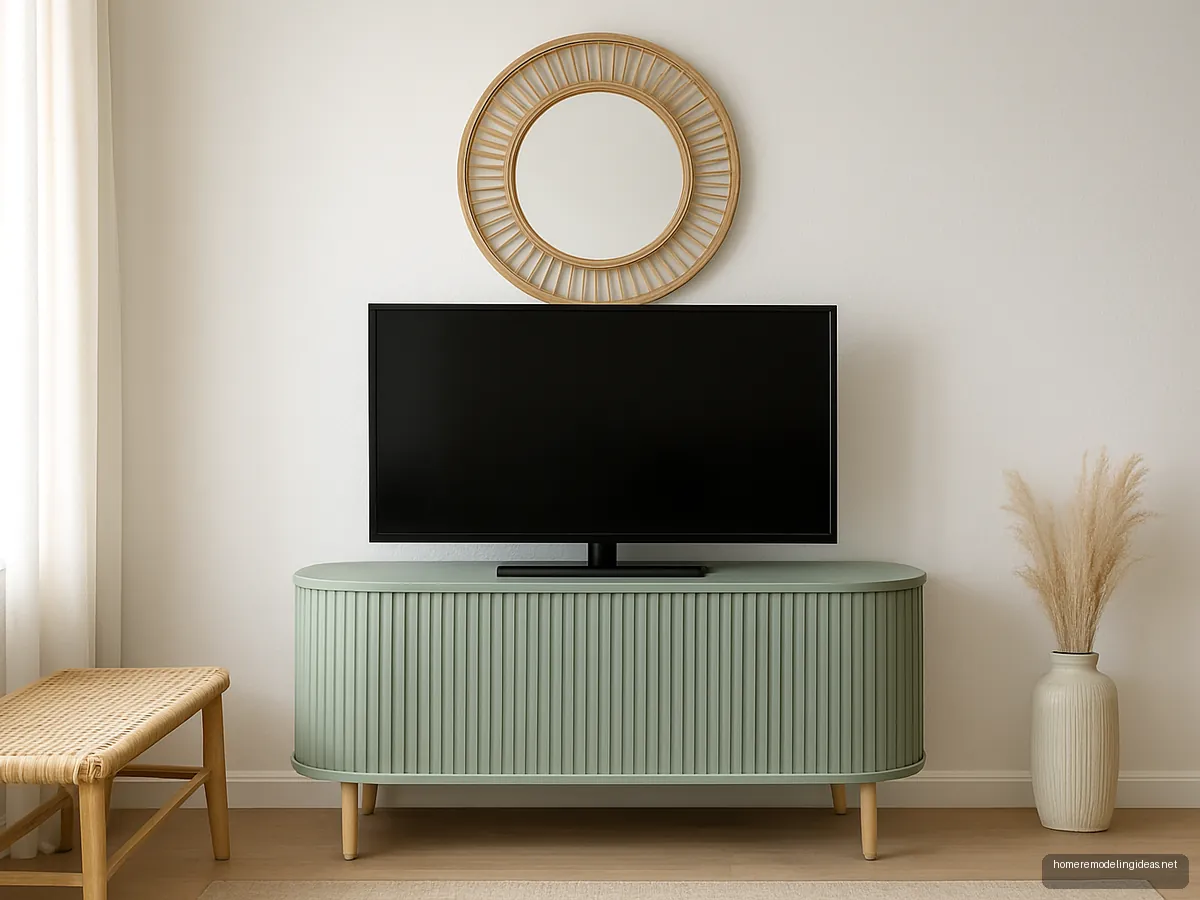 12
Pastel Green Fluted Console
A pastel green fluted console adds colour without a heavy wall panel. Good for renters, as it needs no wall work. Pick a console depth of a hand span or two so it does not crowd the walkway.
 13
Industrial Metal And Wood Stand
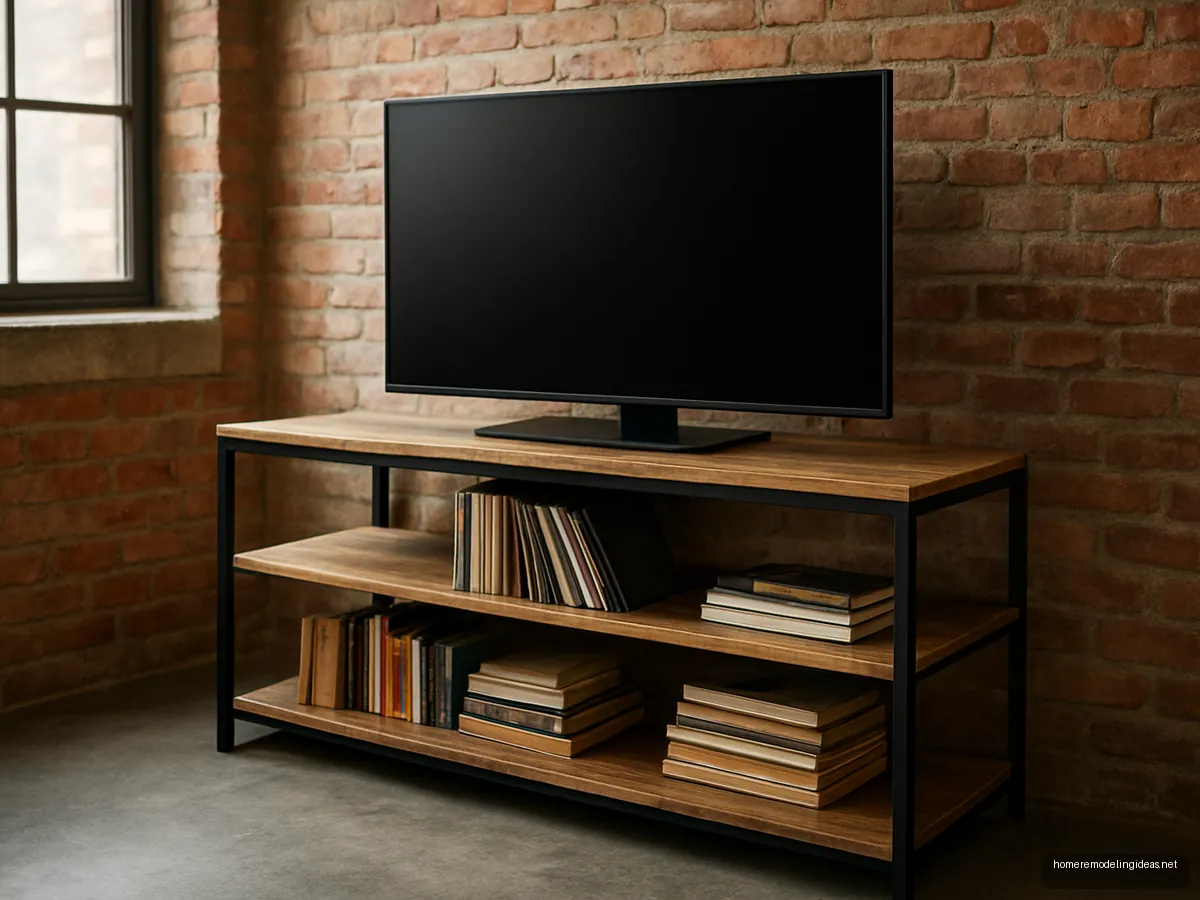
An open metal frame stand with reclaimed wood shelves suits loft looks and moves easily. Use cable ties to keep wires neat. Fix the stand to the wall with a strap if children climb.
 14
Long Low Console Bungalow
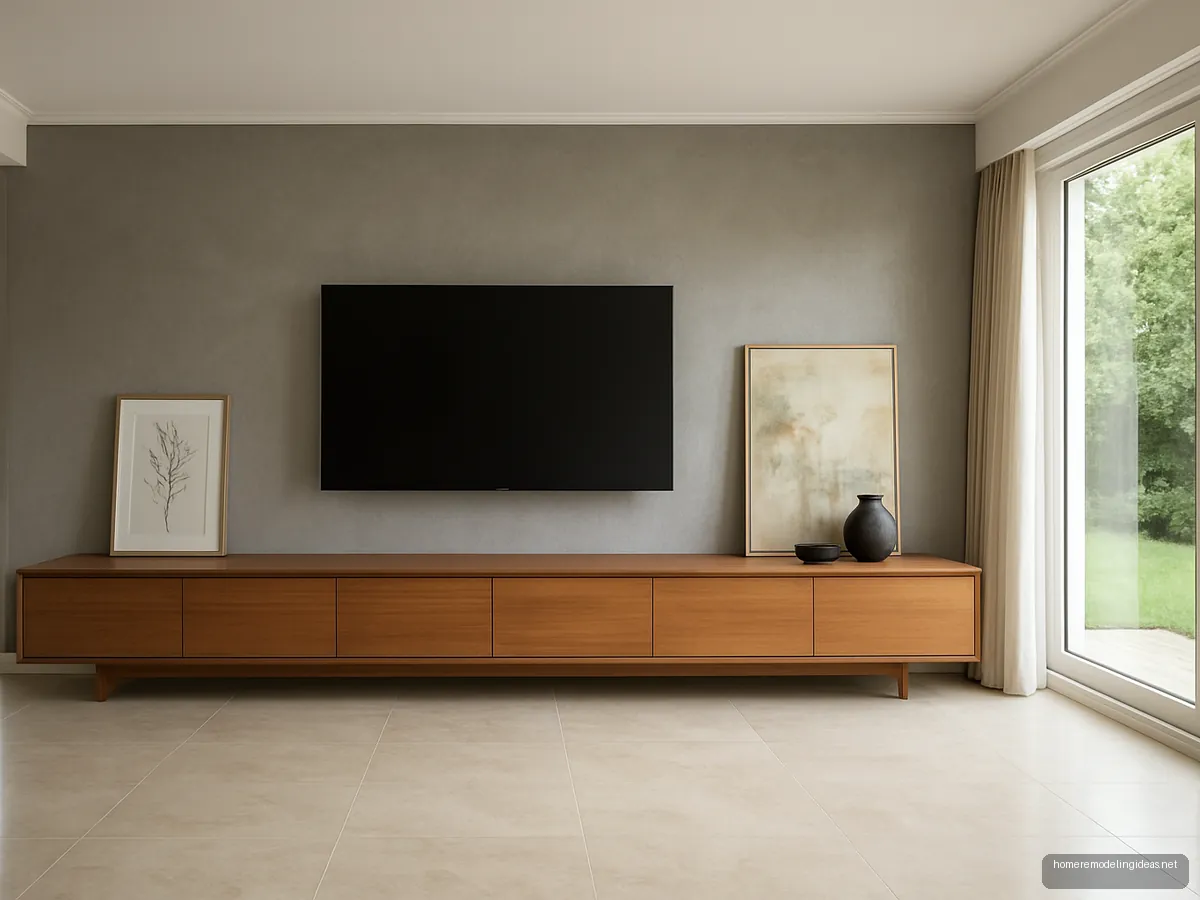
A long, low console running the whole wall gives lots of storage and a calm horizon line. Best in bungalows with long walls. Keep the console height low so the TV stays at eye level.
 15
Mandir Plus TV Wall
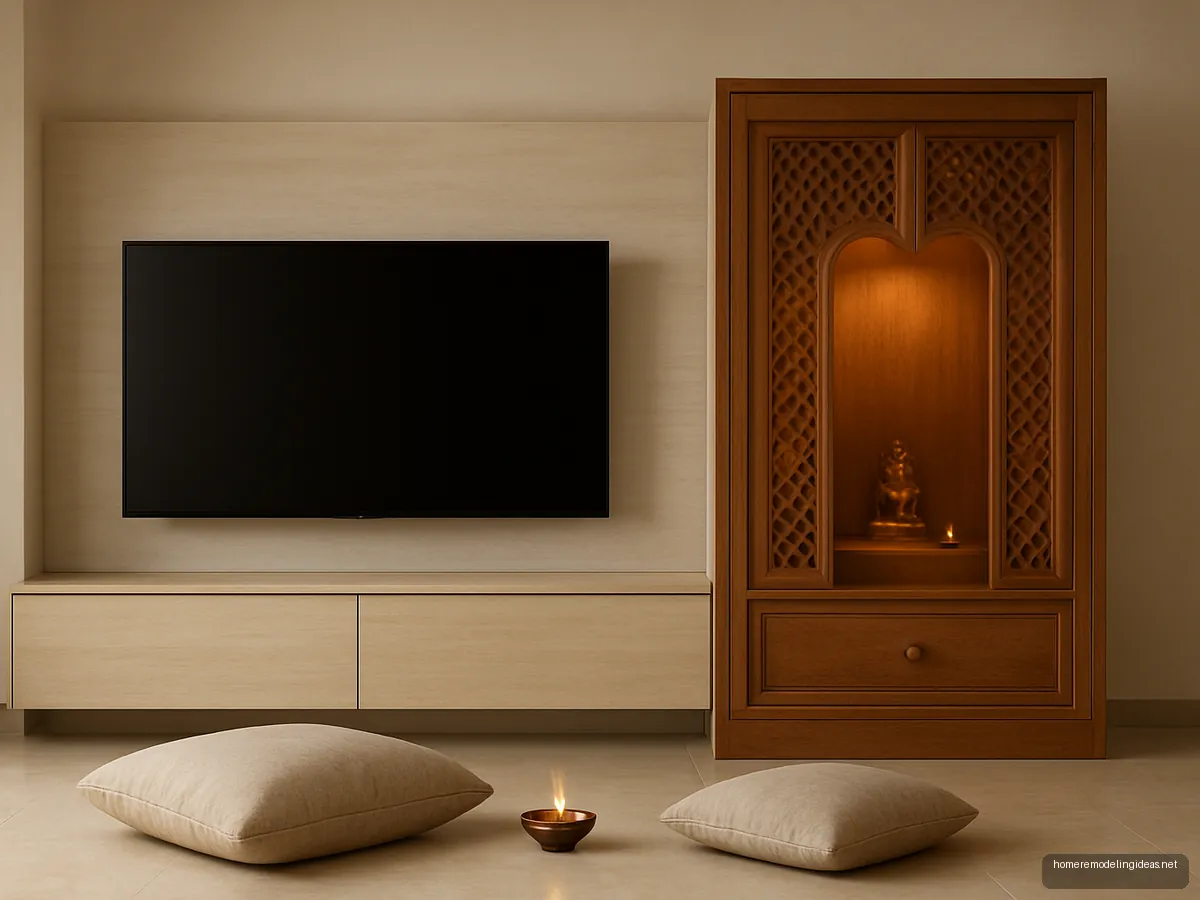
Some homes combine a small mandir niche beside the TV wall. Keep them visually separate with a change in material and lighting. Many families prefer the mandir not to sit directly below the TV, so plan it to one side.
 16
Glossy Black Media Wall
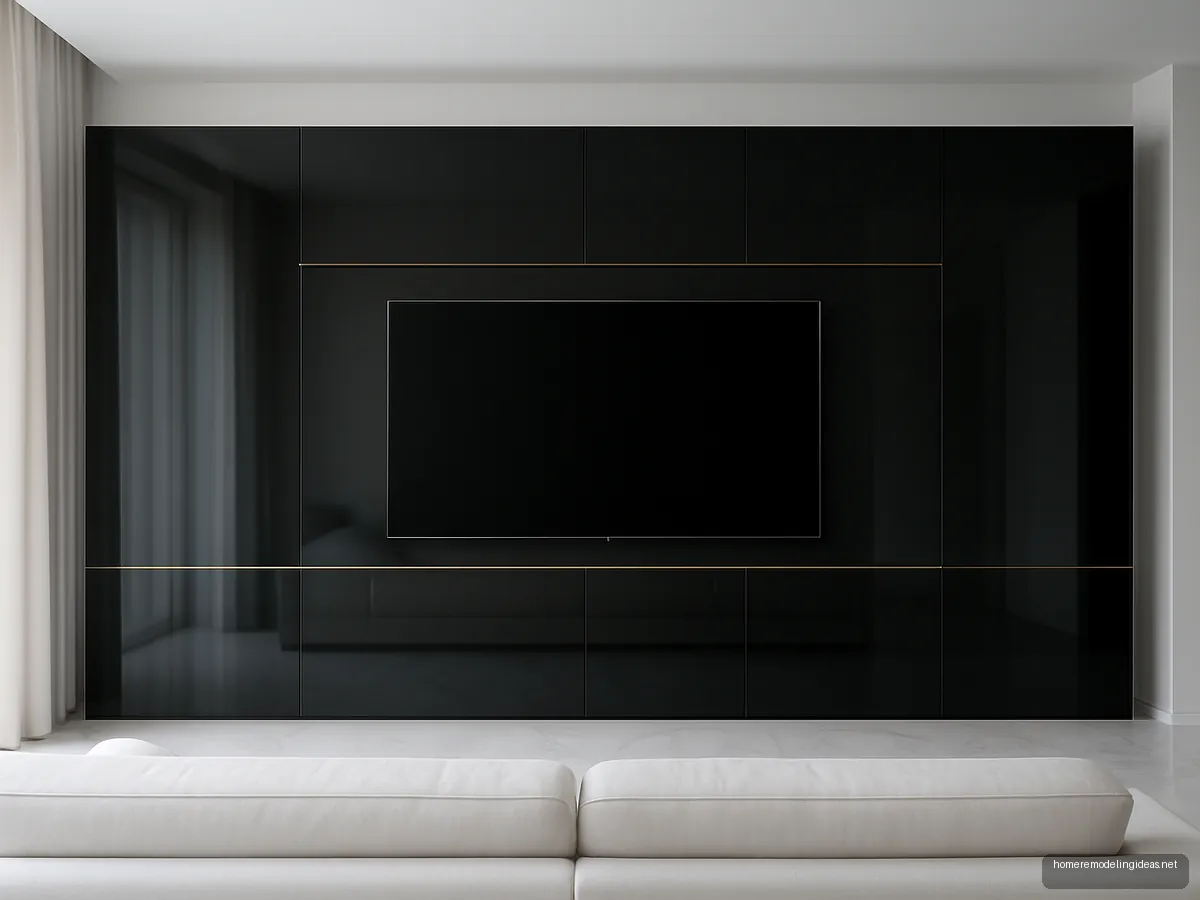
A glossy black lacquer wall makes the TV disappear when off. Gloss shows dust, so dust daily or pick satin. Fingerprint-resistant lacquer costs more but saves daily wiping.
 17
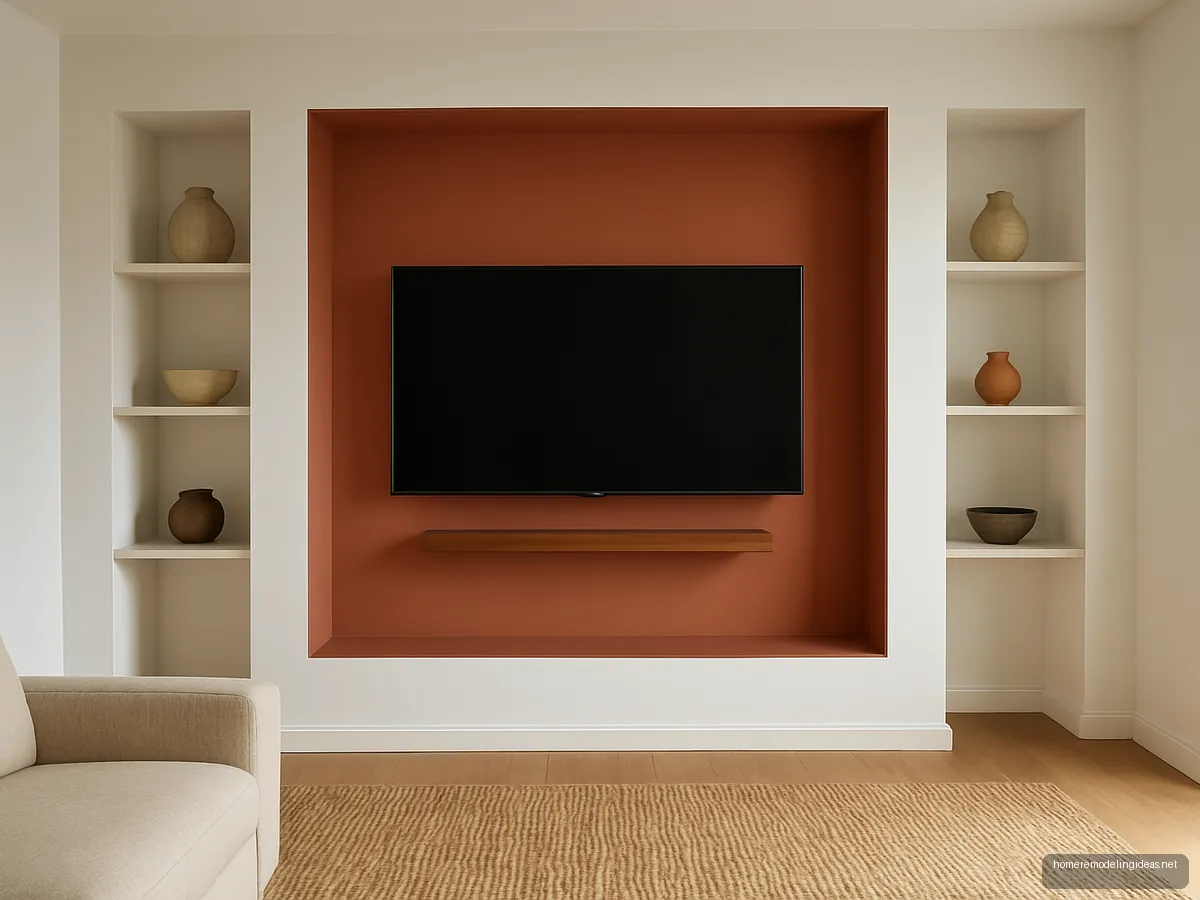
Terracotta Paint TV Niche
Painting a recessed niche in terracotta frames the TV with colour at low cost. Add a slim shelf for a soundbar. Use washable paint since hands often touch the niche edges.
 18
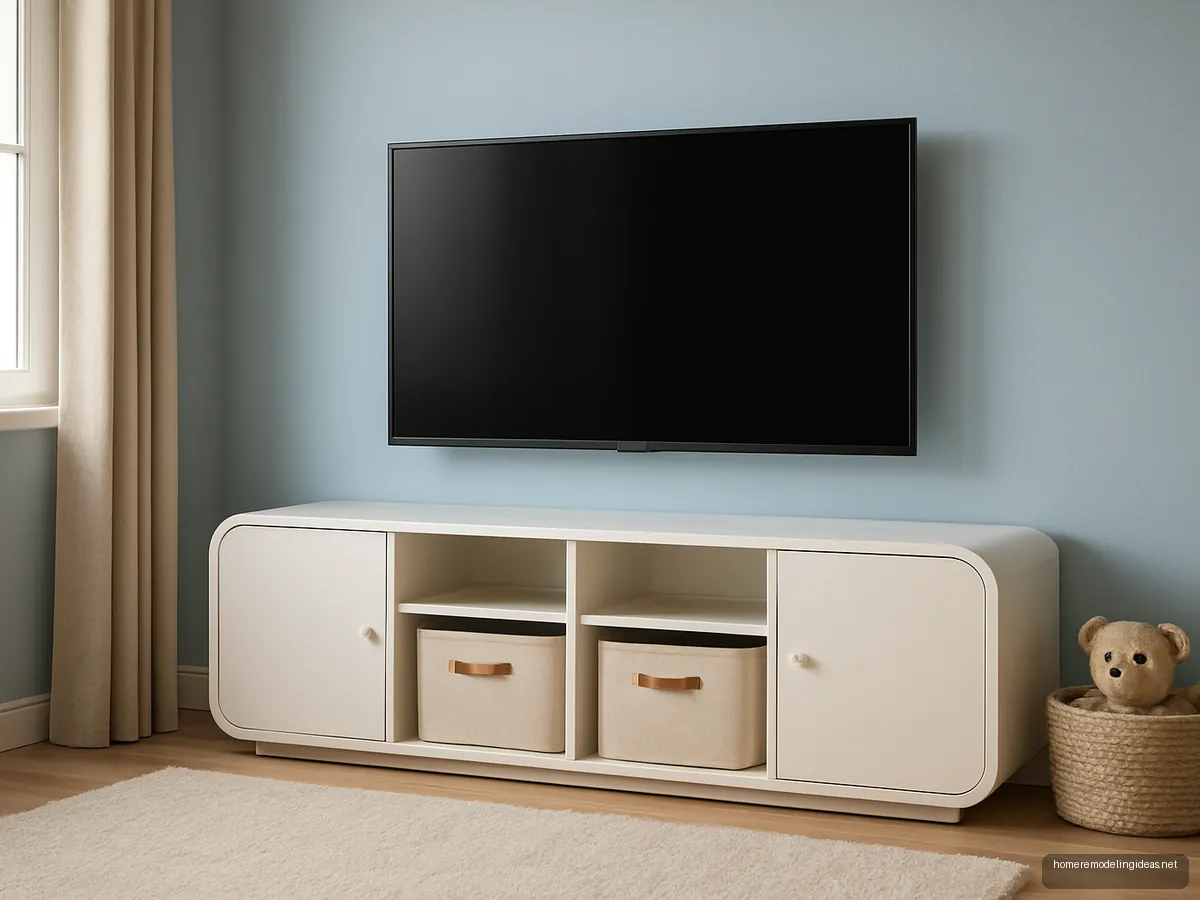
Kids Friendly TV Unit
Closed, rounded storage and a TV mounted high enough keep it out of small hands. Add toy bins at the bottom. Use anti-tip straps on the TV and console as a safety step.
 19
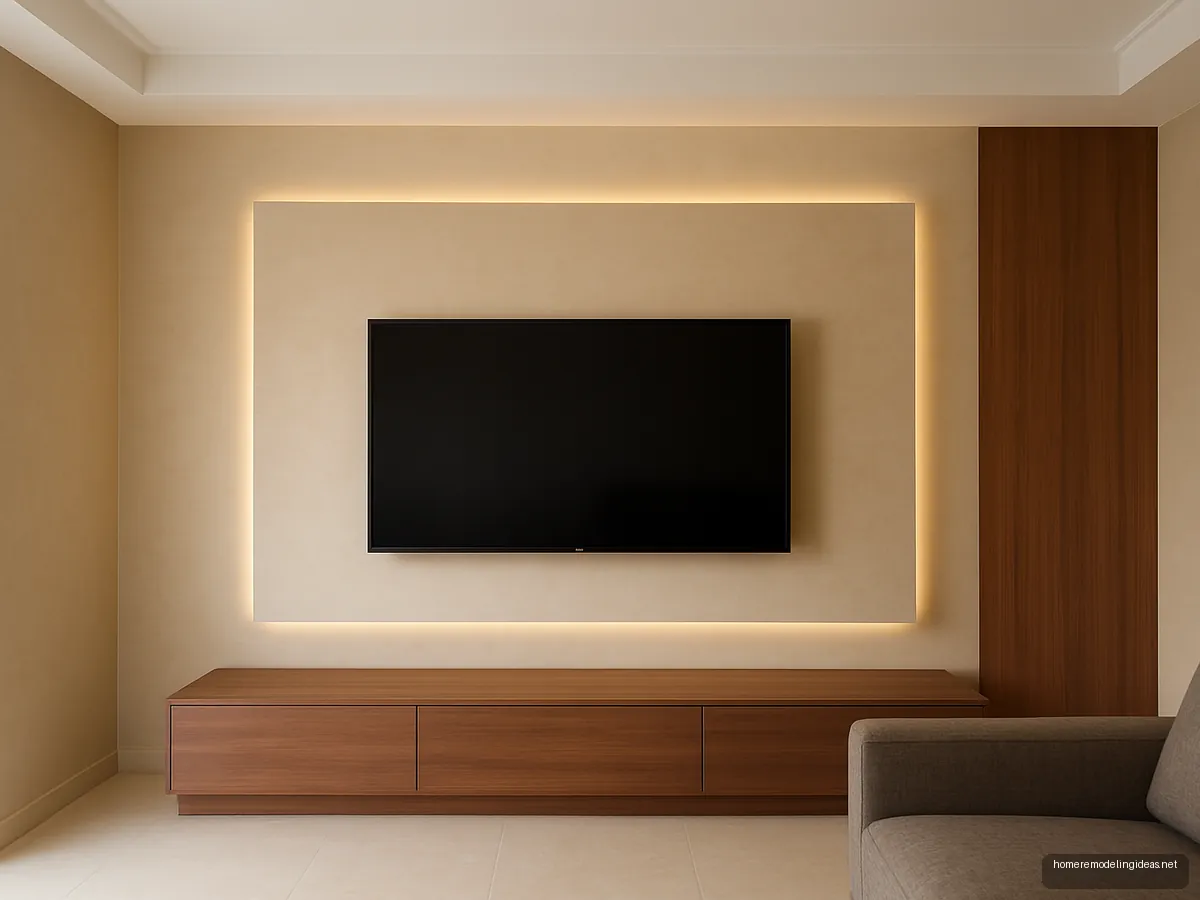
Gypsum TV Wall With Cove
A gypsum board TV wall with a cove recess and hidden lights is a common Indian interior choice. Keep the depth shallow to save floor space.
 20
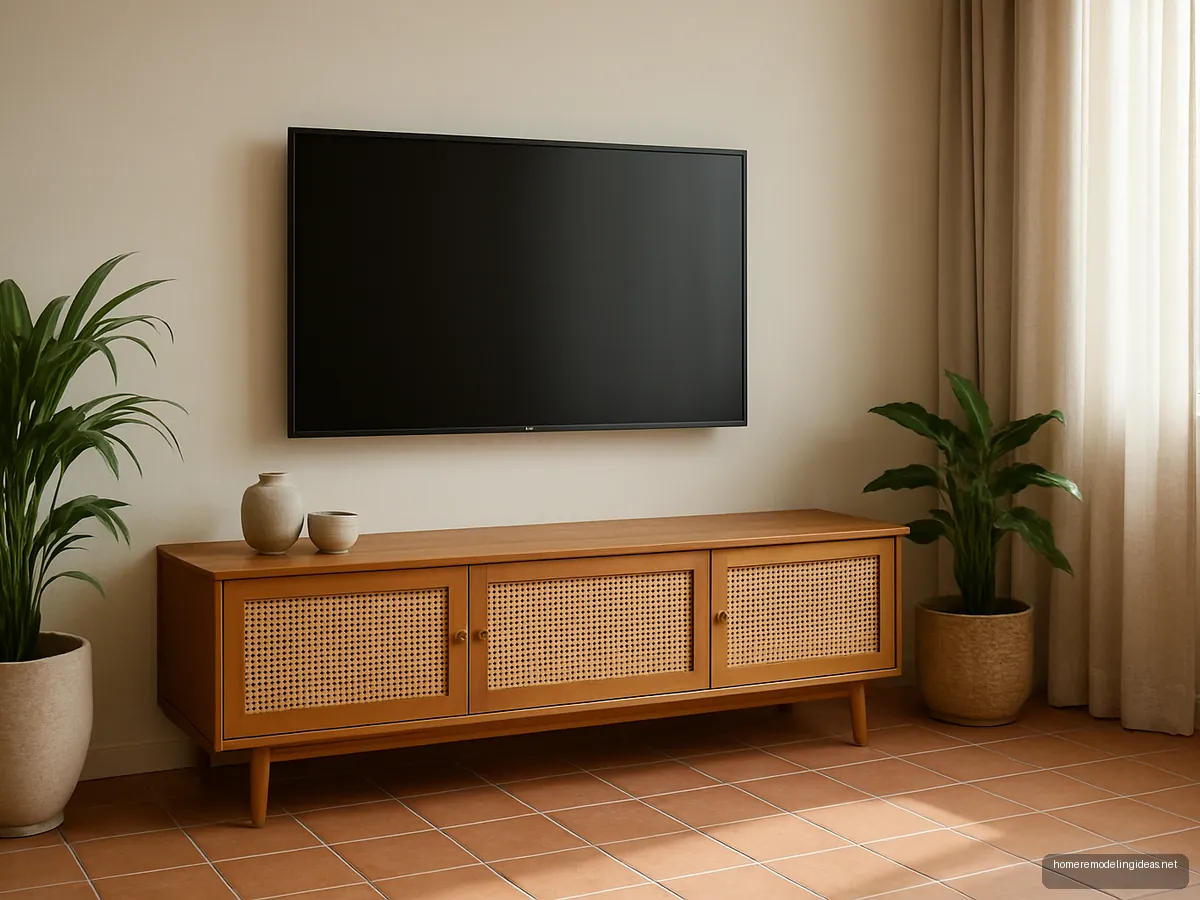
Cane Door TV Cabinet
Cane-panel doors allow airflow for routers and set-top boxes while hiding clutter. Teak frames last well. Seal the cane with a clear coat so it does not sag or fray in humid weather, and keep a gap at the back for wires.
Illustrative design concepts. Sizes, finishes and prices vary by maker and city, so confirm details with your designer or carpenter.
A good TV unit design is about more than looks. The TV has to sit at the right height for your sofa, at the right distance for its size, with cables and set-top boxes hidden but ventilated. This guide gives viewing height and distance figures from Design Cafe and What Hi-Fi, storage tips for halls and bedrooms, and 20 ideas from compact consoles to full wall panels.
Planning the seating too? See our sofa design guide and living room furniture ideas.
TV height from the floor
Design Cafe (June 2026) says most Indian living rooms place the TV bottom 18 to 24 inches from the floor. It suggests the screen centre at:
| TV size | Screen centre from floor |
|---|---|
| 32 to 43 inch | 36 to 40 in |
| 50 to 55 inch | 40 to 44 in |
| 65 inch and above | 42 to 48 in |
It also recommends no more than 15 degrees of tilt up or down. A TV mounted too high over a tall console is the most common mistake; sit on the sofa and check that your eyes meet the middle of the screen.
Viewing distance by screen size
What Hi-Fi (reported, updated July 2026) suggests that for 4K TVs the distance should be 1 to 1.5 times the diagonal, with 1.2 times as a midpoint; for example, about 1.98 m for a 65 inch TV. For Full HD it suggests 1.5 to 2.5 times. It refers to SMPTE guidance of about 30 degrees field of view for mixed use and about 40 degrees for cinema-style viewing.
Design Cafe gives a simpler rule of 1.5 to 2 times the screen size, and Wakefit suggests 2 to 2.5 m for 43 to 55 inch TVs. These rules overlap, so pick the screen size after measuring your sofa-to-wall distance, not before.
Planning a TV unit step by step
- Measure sofa-to-wall distance and pick a TV size that suits it.
- Decide wall-mounted or on a console; wall mounts save floor space.
- Mark the screen centre height from the table above.
- Plan a conduit from the set-top box and router to the TV so no wires show.
- Choose storage: closed for clutter, open for display, ventilated for electronics.
- Add lighting behind or above, never pointing at the screen.
Keep Wakefit's 90 cm walkway between the sofa front and the TV unit so people do not squeeze past.
Bedroom TV units
In bedrooms, the TV is usually watched lying back, so a slightly higher mount works. Asian Paints Beautiful Homes suggests at least 24 inches between the TV unit and the foot of the bed. A wall-hung panel or swivel unit saves floor space. If the TV shares the wall with a wardrobe, check the wardrobe shutters can open fully; see our wardrobe design page for shutter sizes.
Materials for TV units and wall panels
- Plywood: Greenply lists MR grade for dry interiors including TV units.
- MDF: good for routed and fluted panels. IS 12406:2025 (BIS) covers MDF grades REG, MR and HMR.
- Laminates and veneers: laminates resist knocks; veneers look like real wood and need occasional polishing.
- Solid wood: teak and sheesham suit traditional consoles and last long.
- Stone and marble-look panels: heavy natural stone needs strong wall fixing; thin panels are lighter.
Cable management and ventilation
Hidden cables make even a simple unit look premium. Plan a PVC conduit inside the wall or a channel behind a panel before painting. Leave a removable back panel or vented doors for the set-top box, router and soundbar, which heat up in closed cabinets. Cane, jaali or perforated doors look good and let air through. Put a multi-socket inside the unit with a switch you can reach, and keep the main power socket above the console top so it is easy to unplug during storms. For other room ideas, browse our bedroom design and furniture design guides.
Frequently asked questions
What is the right height for a TV on the wall?
Design Cafe suggests the TV bottom 18 to 24 inches from the floor in most Indian living rooms, with screen centre at 40 to 44 inches for 50 to 55 inch TVs. Sit on your sofa and check your eye level meets the middle of the screen.
Hall TV furniture design kaisa hona chahiye?
For a hall, choose a TV unit that keeps the TV at eye level from the sofa, hides cables, and offers closed storage for clutter. Wall-hung consoles save floor space. Leave a 90 cm walkway in front of the sofa, as Wakefit suggests.
How far should I sit from a 55 inch TV?
What Hi-Fi (reported) suggests 1 to 1.5 times the diagonal for 4K, which works out to roughly 1.4 to 2.1 m for 55 inches. Wakefit suggests 2 to 2.5 m for 43 to 55 inch TVs. Choose within these ranges based on your room.
Which material is best for a TV unit?
MR grade plywood with laminate is a common, durable choice for dry living rooms, as Greenply suggests for TV units. MDF suits fluted and routed panels. Solid wood like teak or sheesham suits traditional designs. Choose finish based on looks and how much cleaning you want to do.
Should a TV be wall-mounted or on a stand?
Wall-mounting saves floor space, keeps the TV out of children's reach and gives a cleaner look. A stand is easier for renters and allows moving the TV. Either way, check the height and plan where the cables will run.
What is a good TV unit for a bedroom?
A slim wall-hung panel or swivel unit works best in bedrooms. Keep at least 24 inches between the TV unit and the foot of the bed, as Asian Paints suggests. Avoid placing it where wardrobe shutters will hit it.
Sources: Design Cafe: TV unit height · What Hi-Fi: TV viewing distance · Wakefit: sofa sizes and clearances · Asian Paints: bedroom layout · Greenply: plywood grades · BIS IS 12406:2025 MDF (FIPPI). Figures checked 14 October 2026; prices and rates change, so confirm locally.