Wardrobe Design: Almirah and Built-In Ideas
A wardrobe is the biggest piece of furniture in most bedrooms and the one you open most often. Get the depth, shutter type and inside layout right, and the finish becomes the easy part.
- Standard depth (Design Cafe)
- 2 ft (about 600 mm)
- Standard height (Design Cafe)
- 7 ft, plus loft
- Sliding wardrobe width (Design Cafe)
- 6 to 12 ft, 2 to 4 sliders
- Clearance for hinged doors (Asian Paints)
- Minimum 36 in in front
- Walk-in minimum (Design Cafe)
- 7 x 10 ft
- Plywood (Greenply)
- MR grade, 16 to 18 mm
20 Wardrobe Design ideas
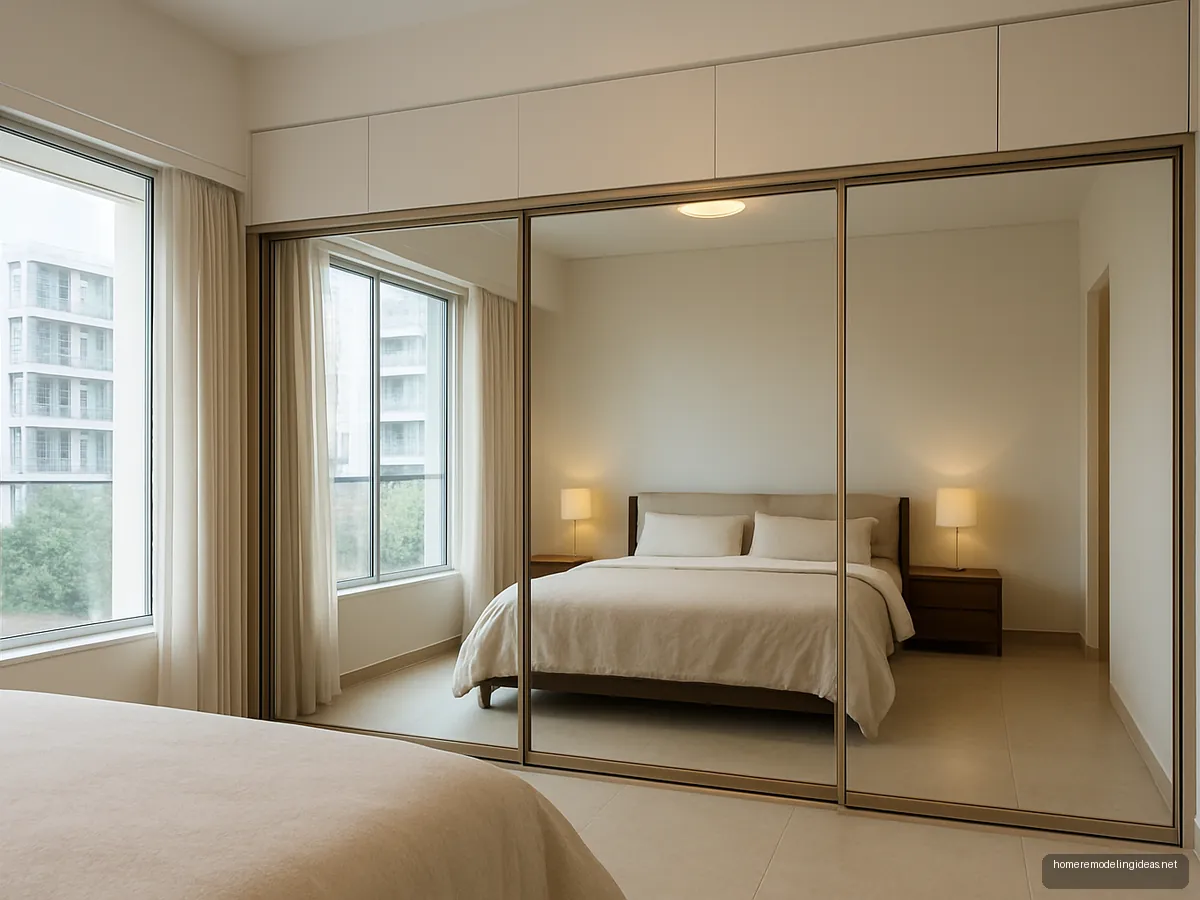 01
Mirror Slider Master Wardrobe
Full-height mirror sliders double as a dressing mirror and make a small master bedroom feel wider. Choose toughened mirror with safety backing, and clean the tracks every few months.
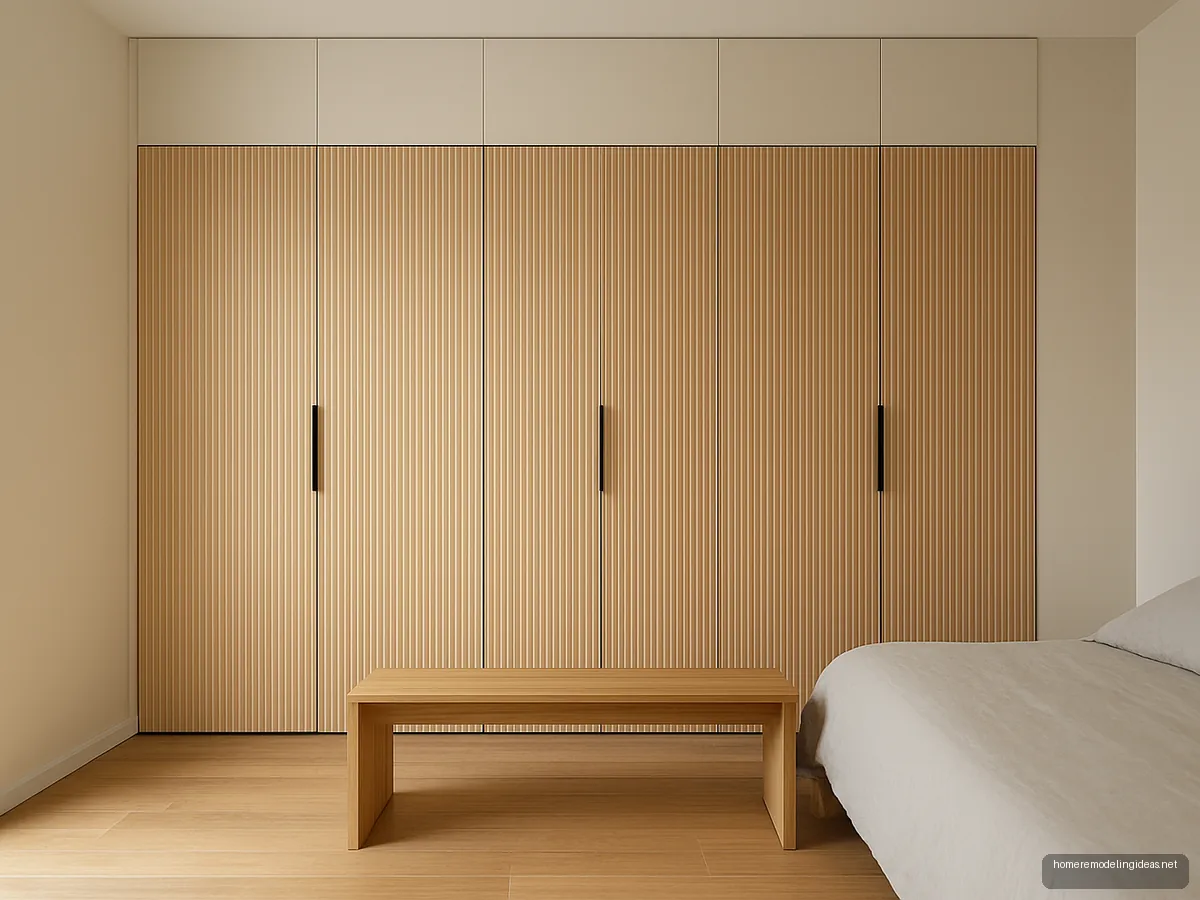 02
Fluted Oak Hinged Wardrobe
Vertical fluted oak shutters add texture and hide fingerprints better than flat laminate. Keep hinged panels narrow and use push-to-open or slim handles for a clean look in modern bedrooms.
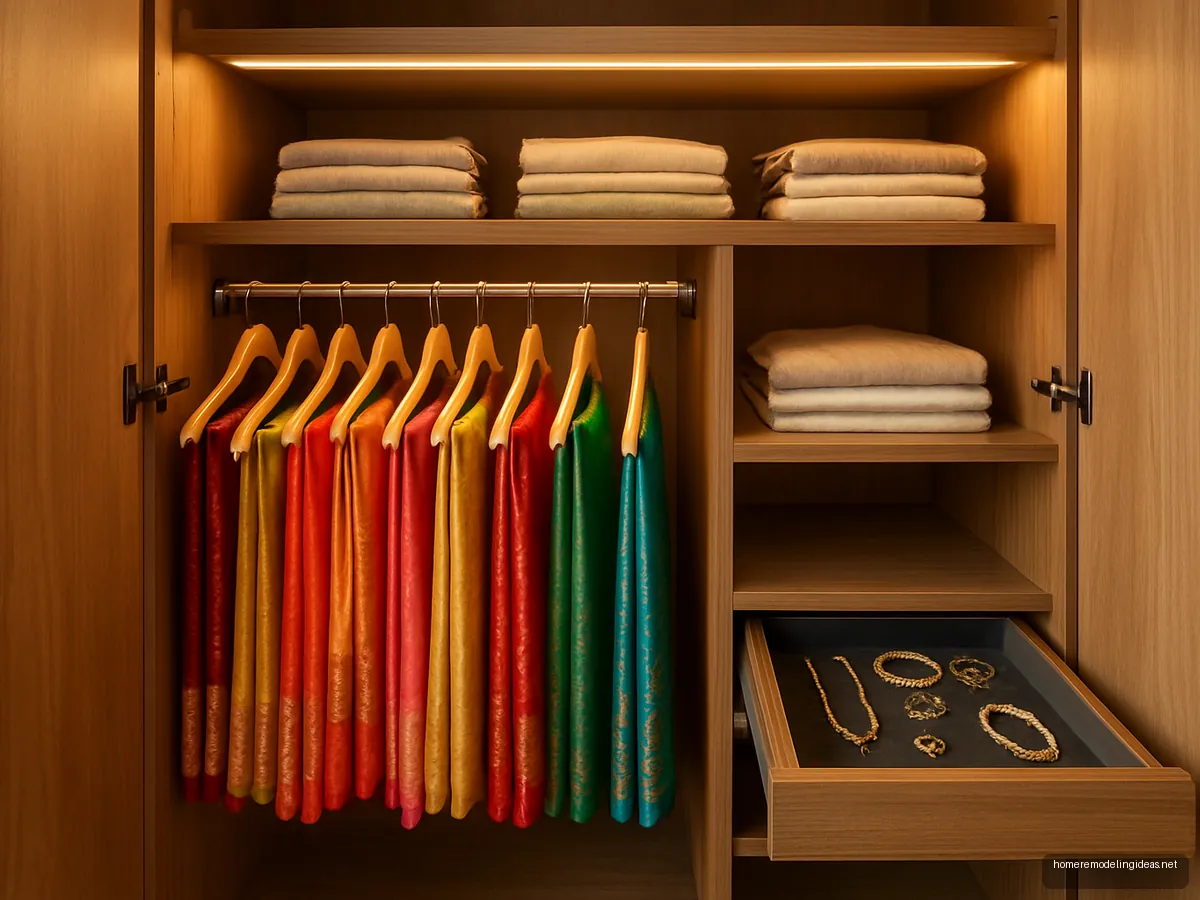 03
Saree Pull-Out Wardrobe Interior
The open interior shows saree pull-out racks, a jewellery drawer and double hanging rails. Plan the inside first, then pick shutters; this layout suits families with many sarees and occasion wear.
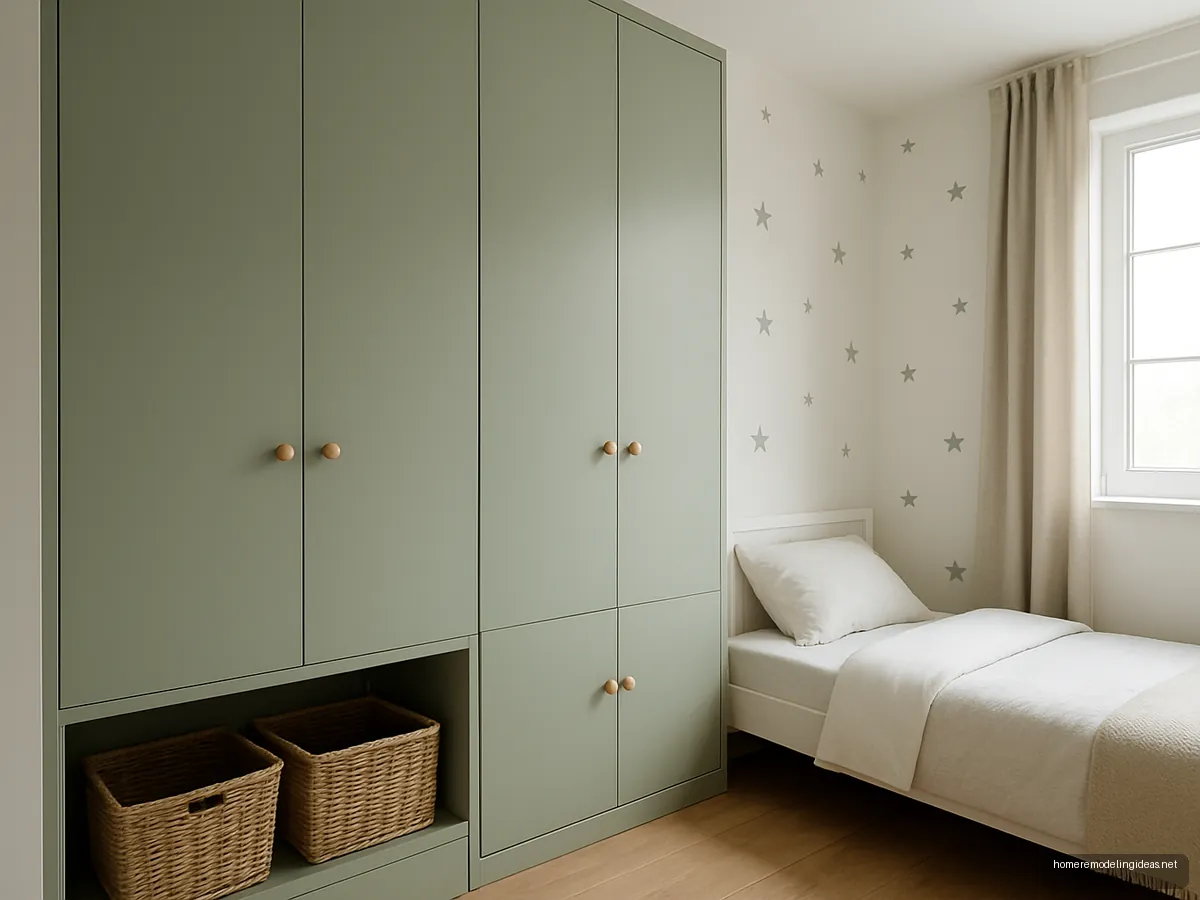 04
Sage Matte Kids Wardrobe
A sage matte laminate wardrobe with round knobs and low hanging rails that kids can reach. Add a shelf height that can be adjusted as they grow, and avoid glass shutters.
 05
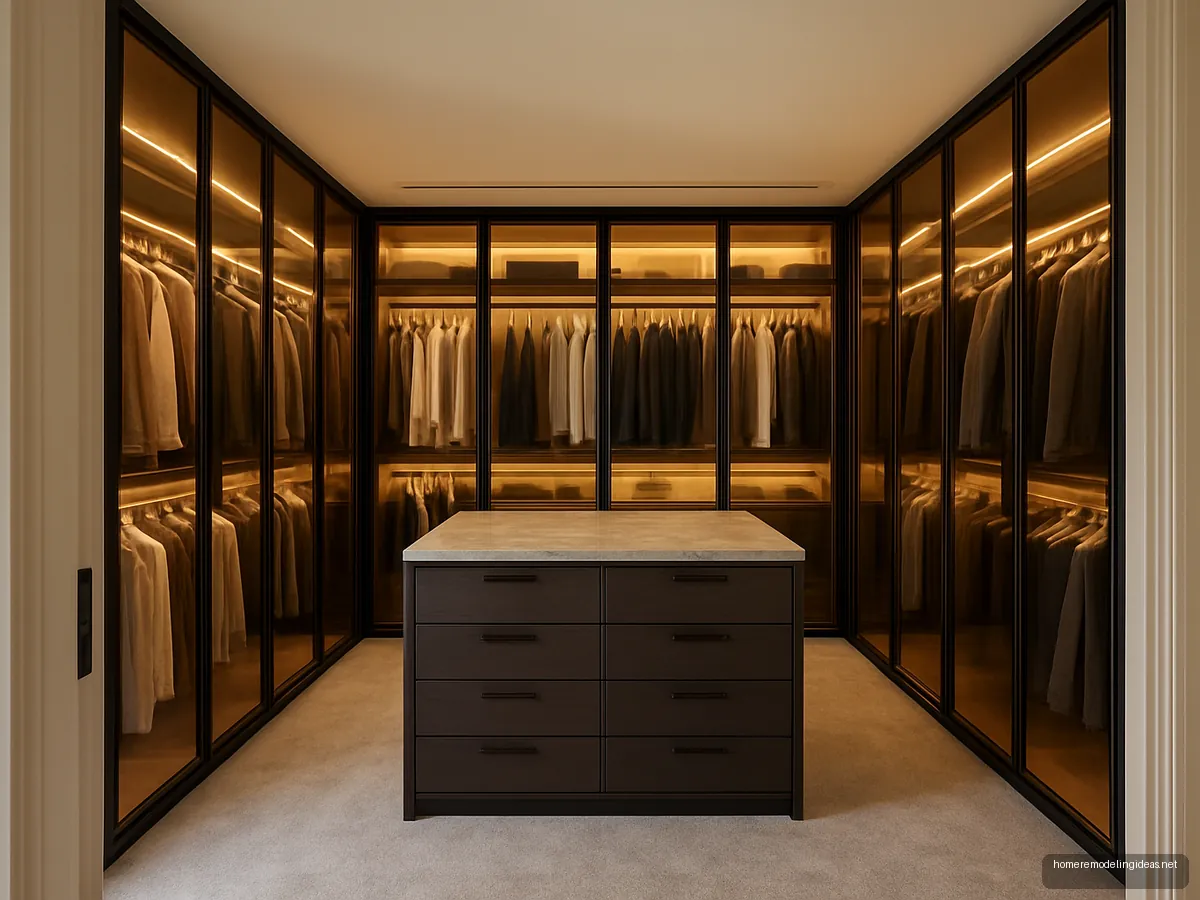
Glass Shutter Walk-In Closet
Bronze glass shutters show clothes without dust getting in. A walk-in needs at least 7 x 10 ft per Design Cafe; add lighting inside each section to make it usable.
 06
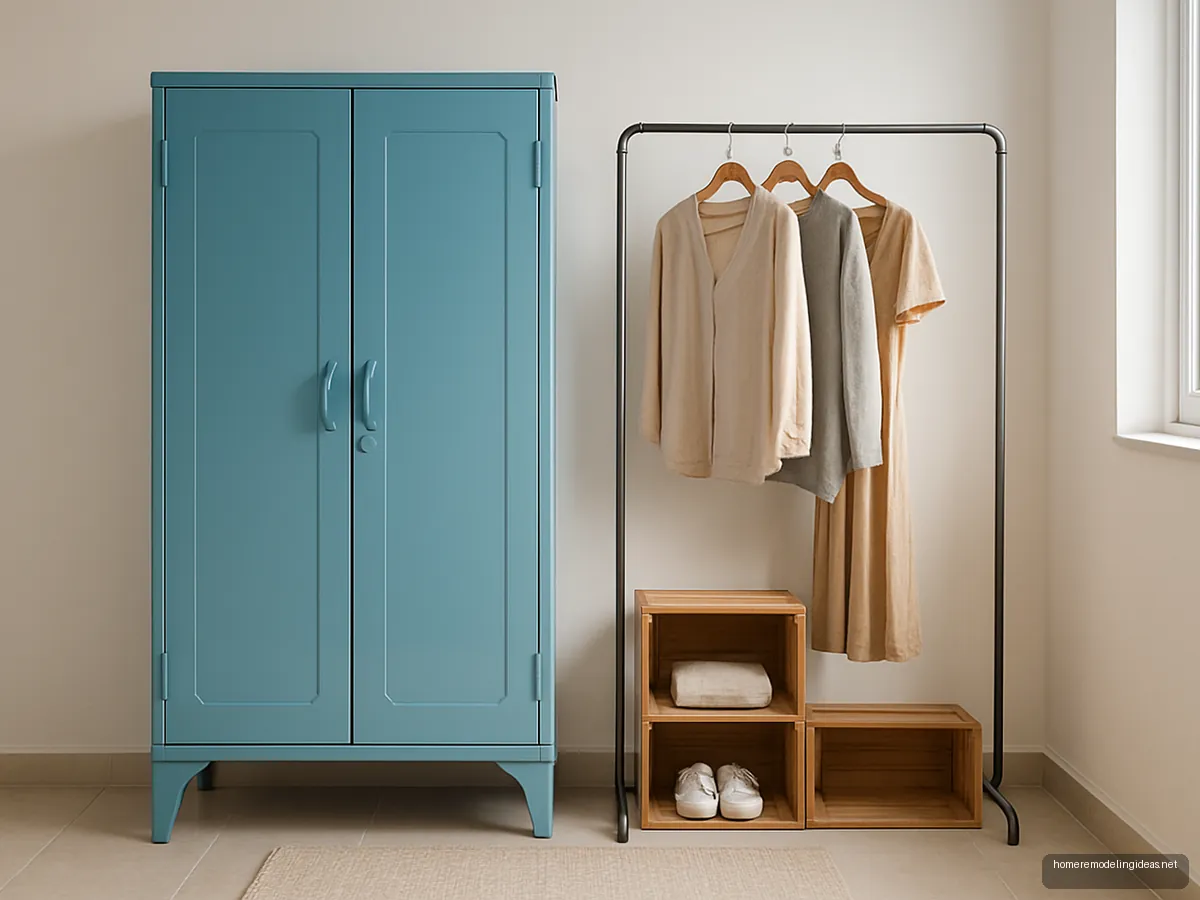
Steel Almirah Makeover
An old steel almirah repainted in a fresh colour and paired with an open rail and shelves. A budget-friendly and renter-friendly fix that keeps the lockable steel safe.
 07
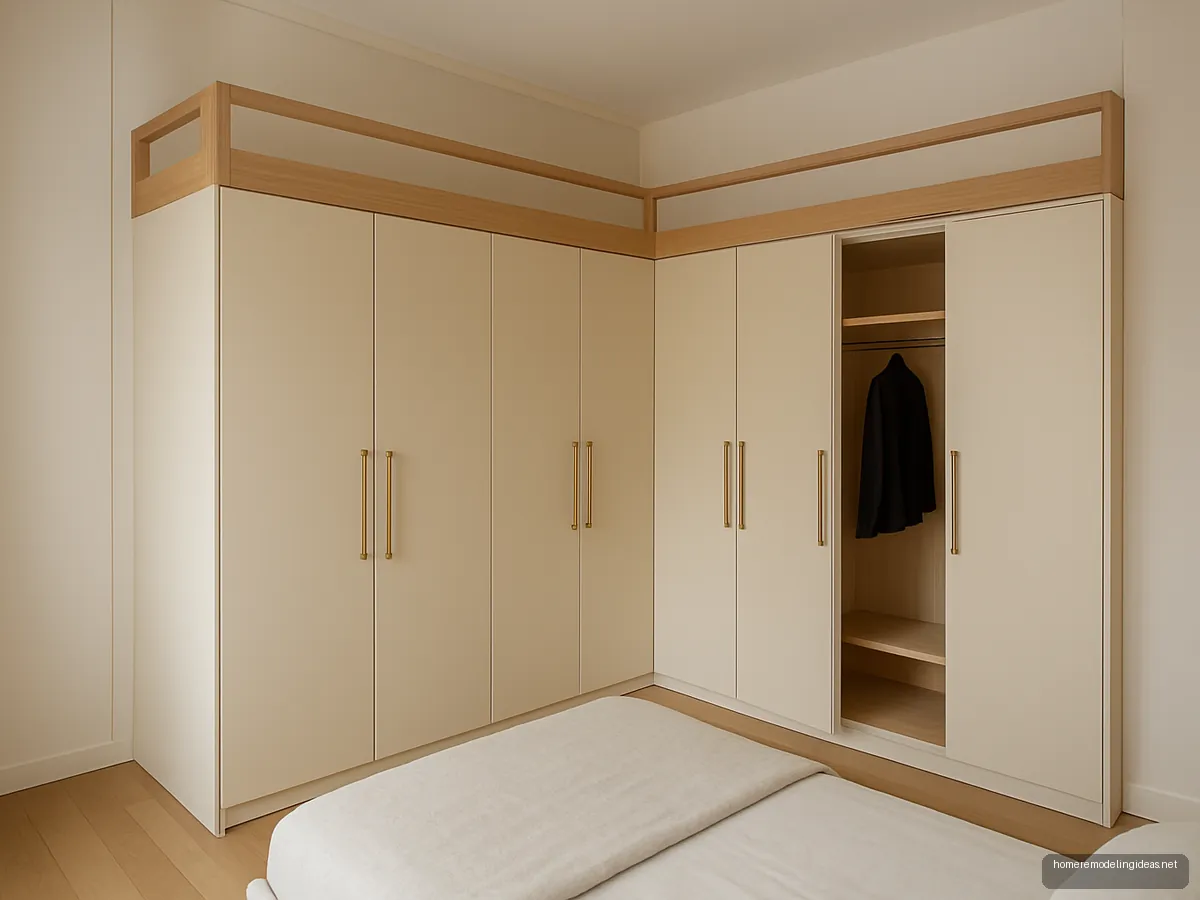
Corner L-Shaped Wardrobe
An L-shaped wardrobe wraps a corner so the dead space becomes hanging storage. Use a carousel or corner rail inside. Ideal for compact bedrooms with one long wall and one short wall.
 08
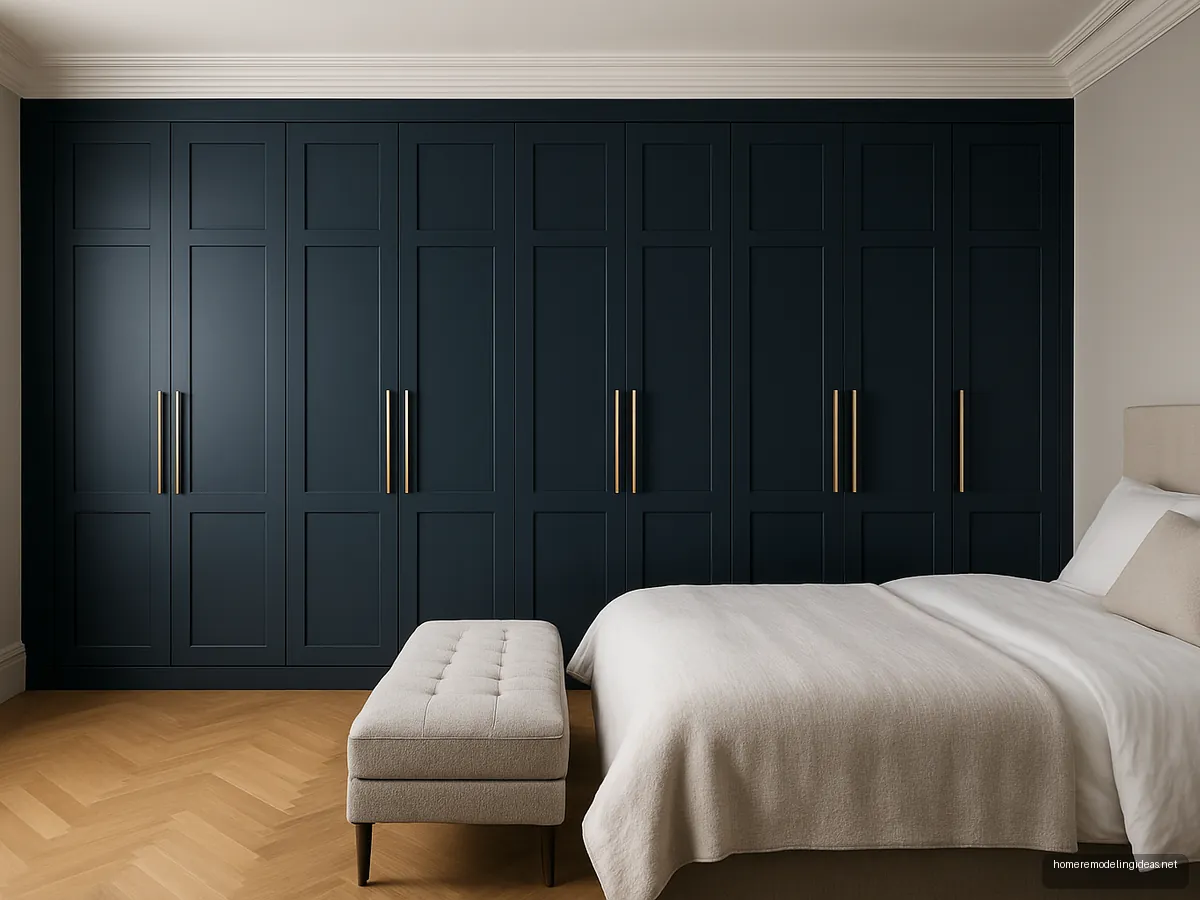
Navy and Brass Wardrobe Wall
Deep navy shutters with brass handles give a rich, hotel-style look. Works best opposite a light wall and with good lighting so the dark colour does not close in the room.
 09
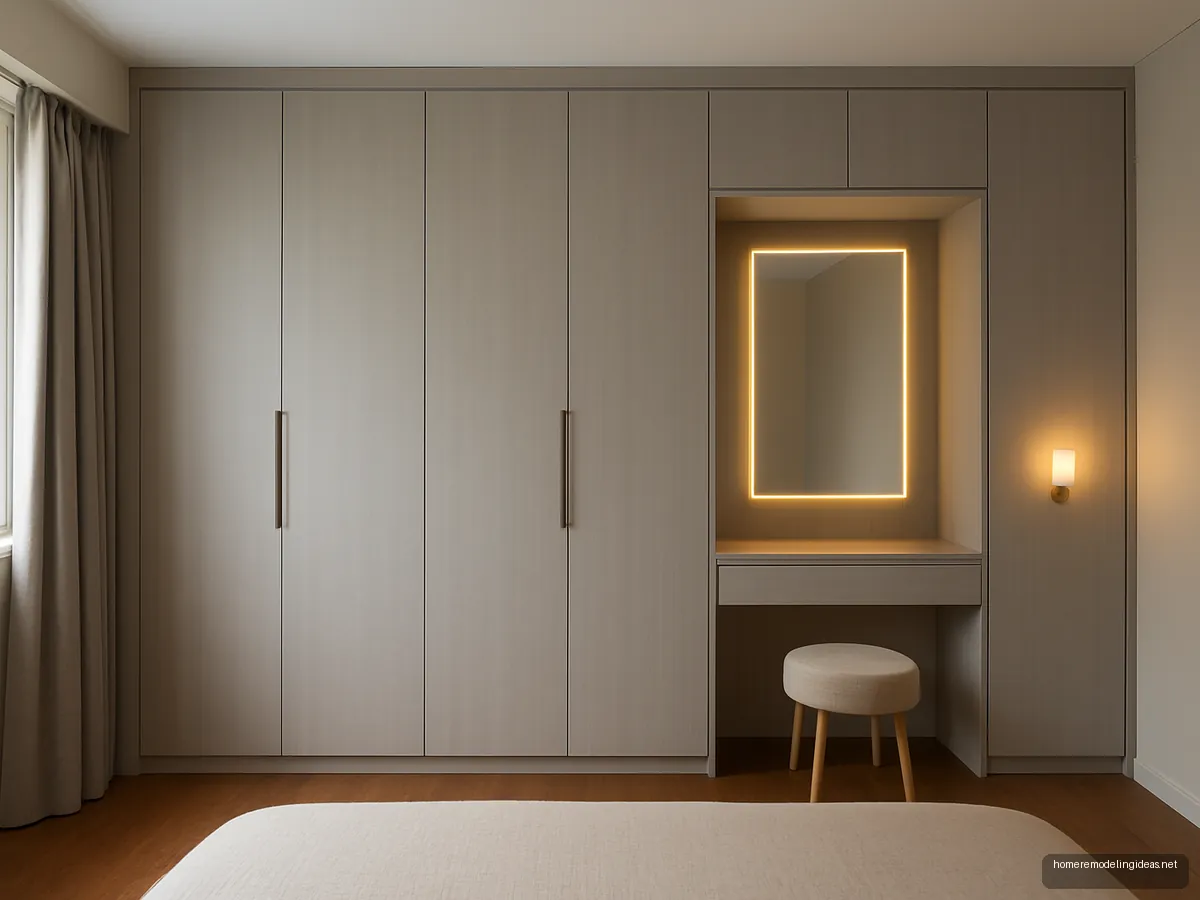
Wardrobe With Dressing Unit
A wardrobe run with a built-in dressing niche, mirror and drawers puts everything for getting ready in one place. Saves floor space compared with a separate dressing table.
 10
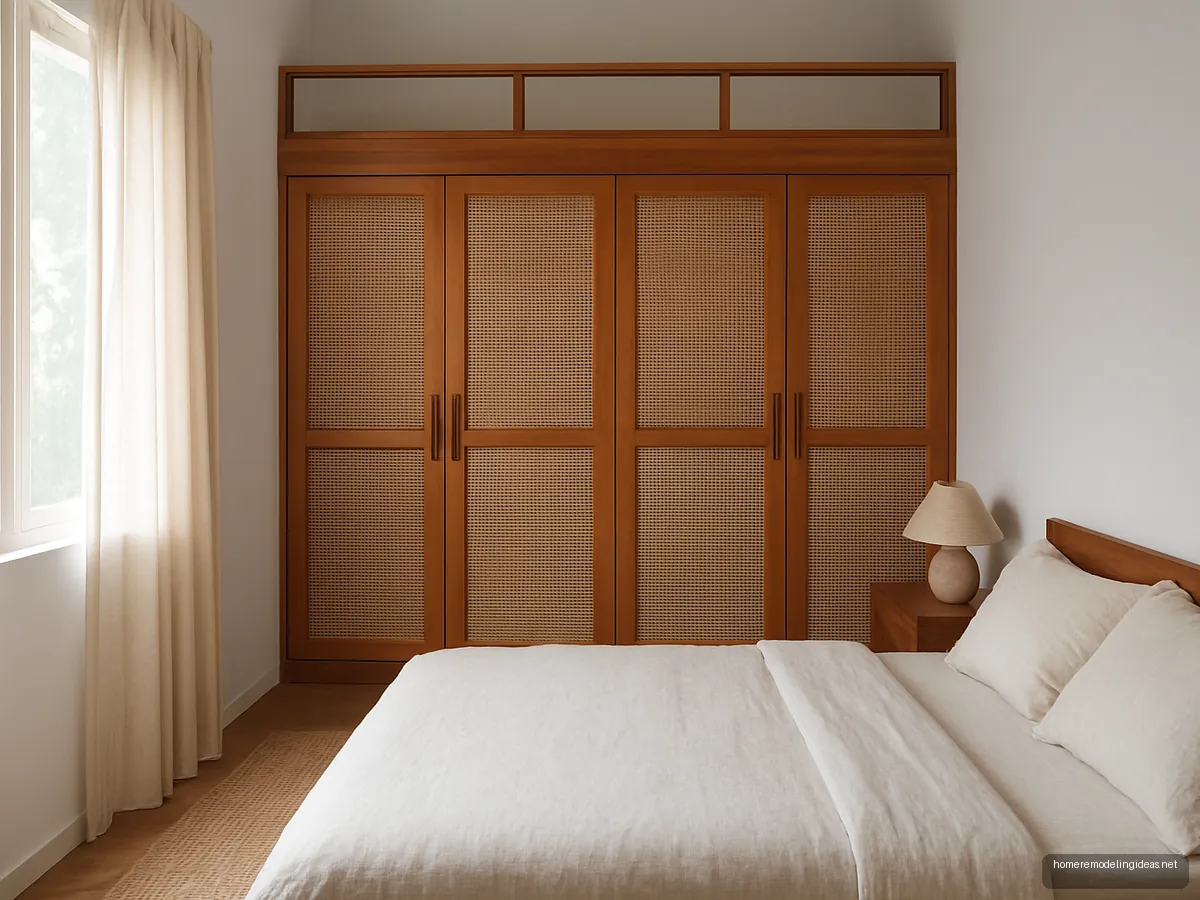
Cane Panel Wardrobe
Cane mesh shutter inserts allow airflow, which helps in humid coastal cities and prevents musty smells. Frame them in solid wood or veneer for strength.
 11
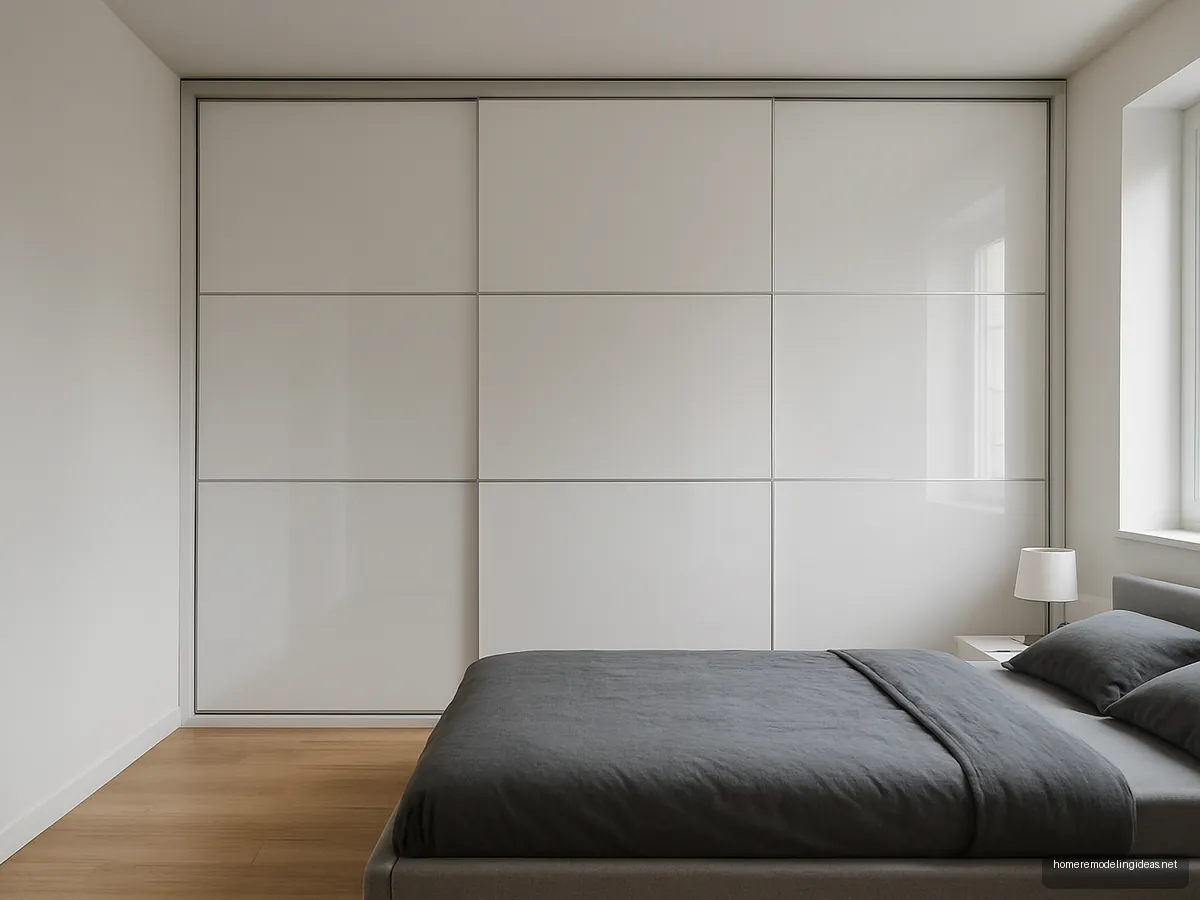
Handleless Gloss White Wardrobe
Push-to-open high gloss white shutters make a small room look bigger and brighter. Gloss shows fingerprints, so it suits adults more than homes with young children.
 12
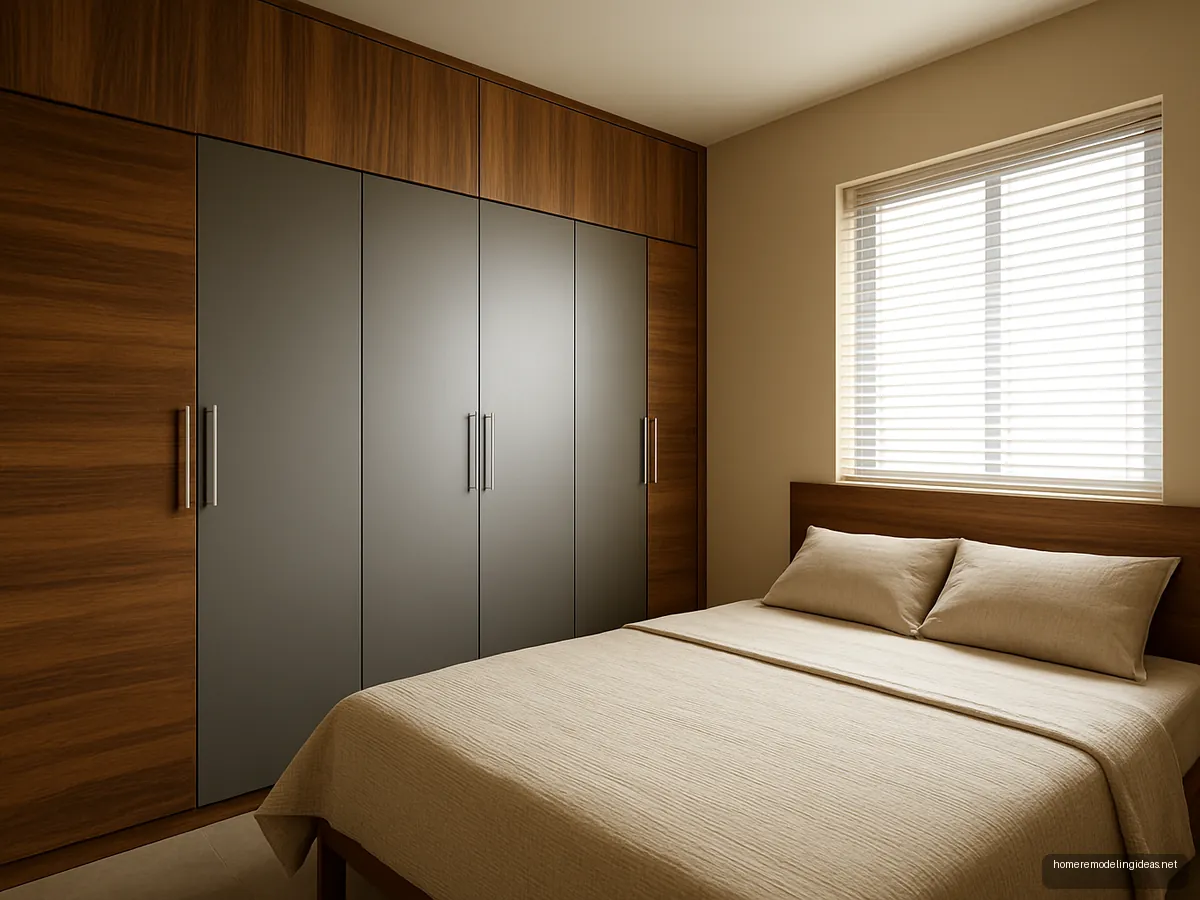
Two-Tone Wood and Grey Almirah
Wood-grain and grey laminate shutters alternate for a two-tone look. A practical way to break up a long wardrobe wall in budget-conscious flats; profile handles avoid knobs catching clothes.
 13
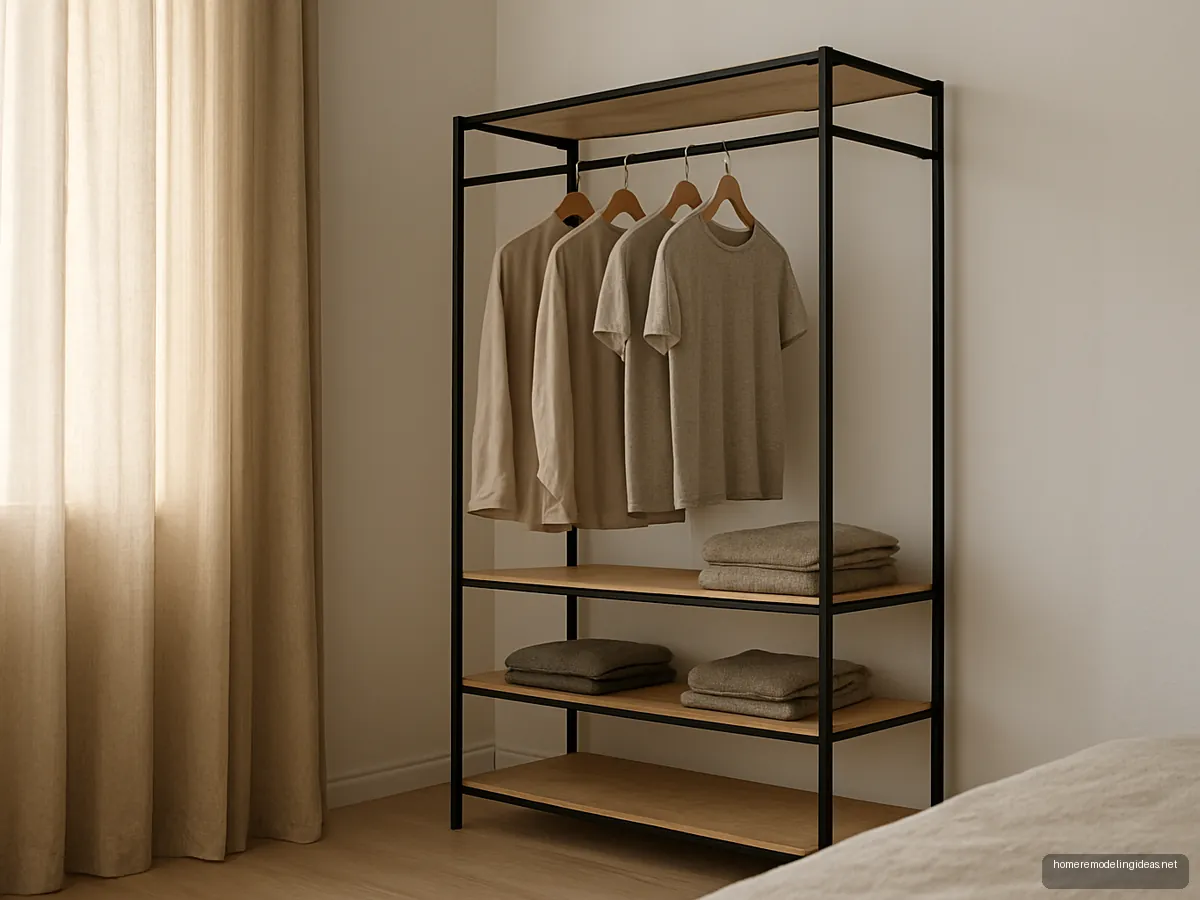
Open Wardrobe With Curtain
An open wardrobe with rails, shelves and a linen curtain instead of shutters. Cheaper and great for rentals or a quick fix, but clothes need regular dusting and a tidy routine.
 14
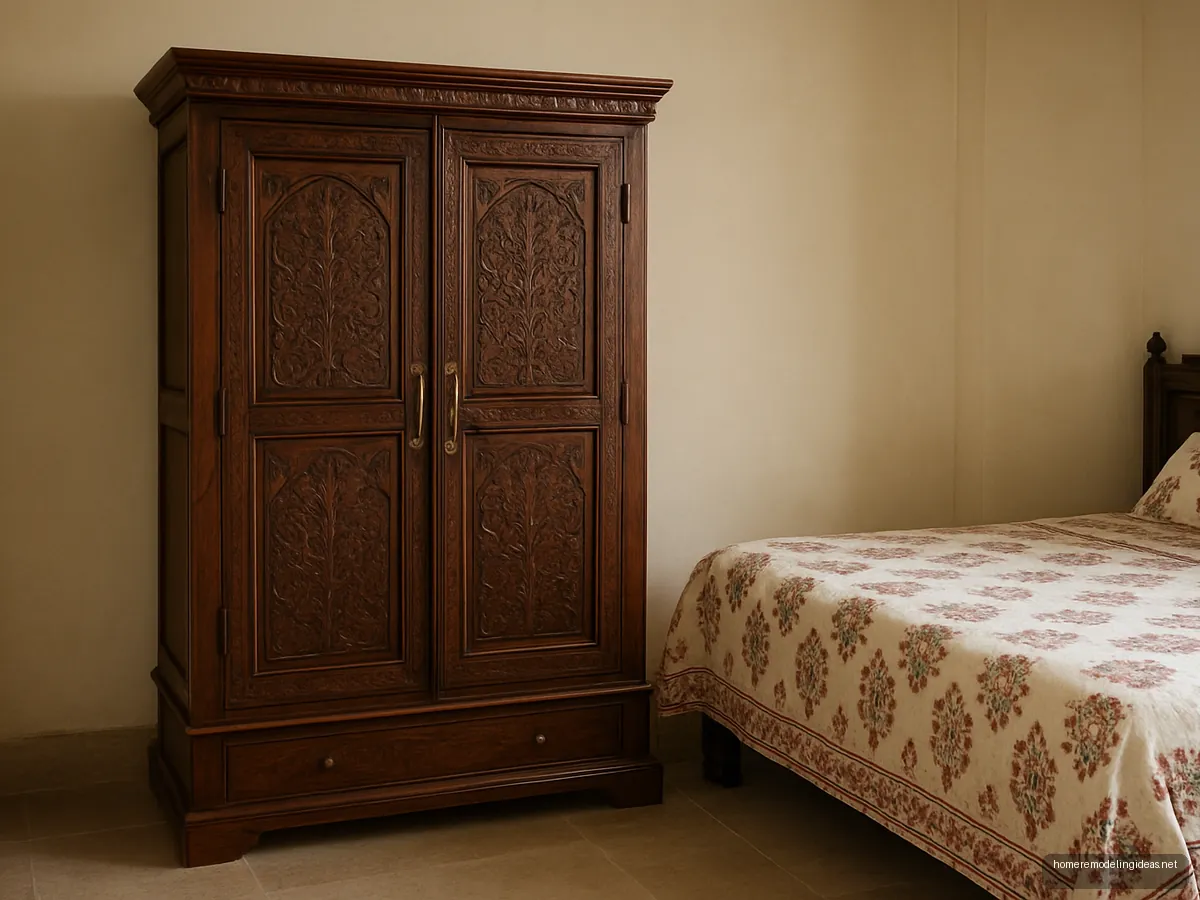
Carved Sheesham Almirah
A freestanding carved sheesham almirah suits traditional homes and can move house with you. Check that drawers run smoothly and the back panel is solid wood or good plywood.
 15
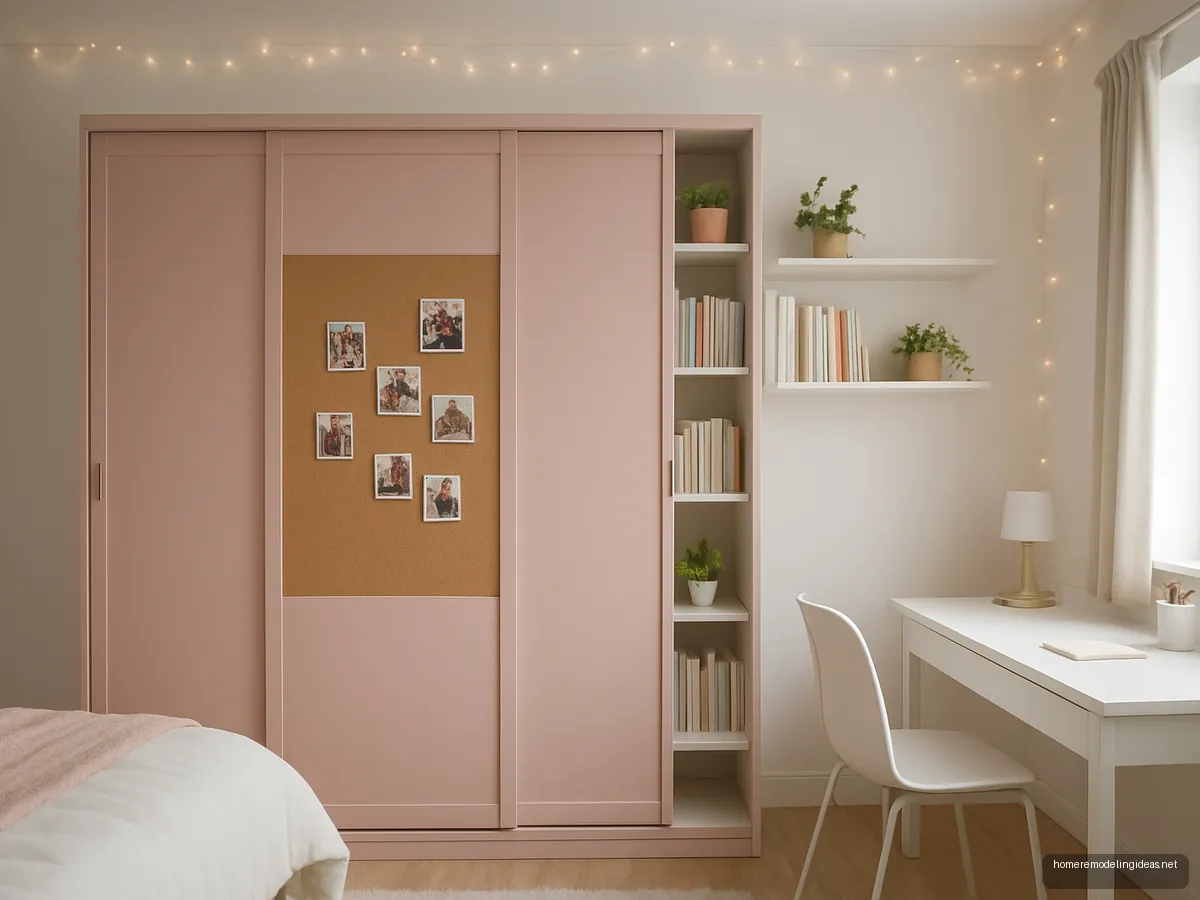
Pastel Pink Teen Wardrobe
Blush pink sliders with a pinboard panel suit a teenager's room. Mix closed and open sections so books, plants and display items have their place too.
 16
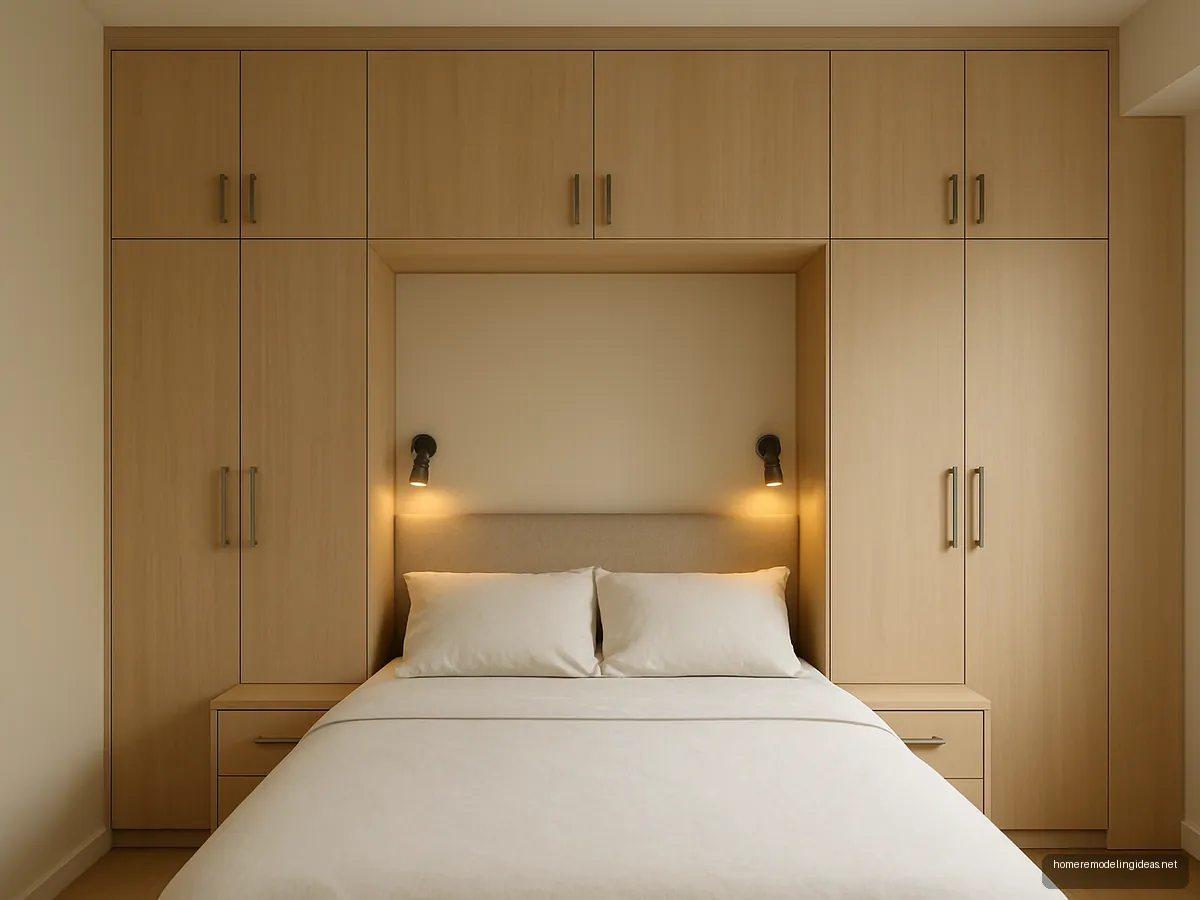
Wardrobe Around the Bed
Wardrobes on both sides of the bed with a bridge loft over the headboard create a storage wall. Excellent for small rooms where only one wall is free.
 17
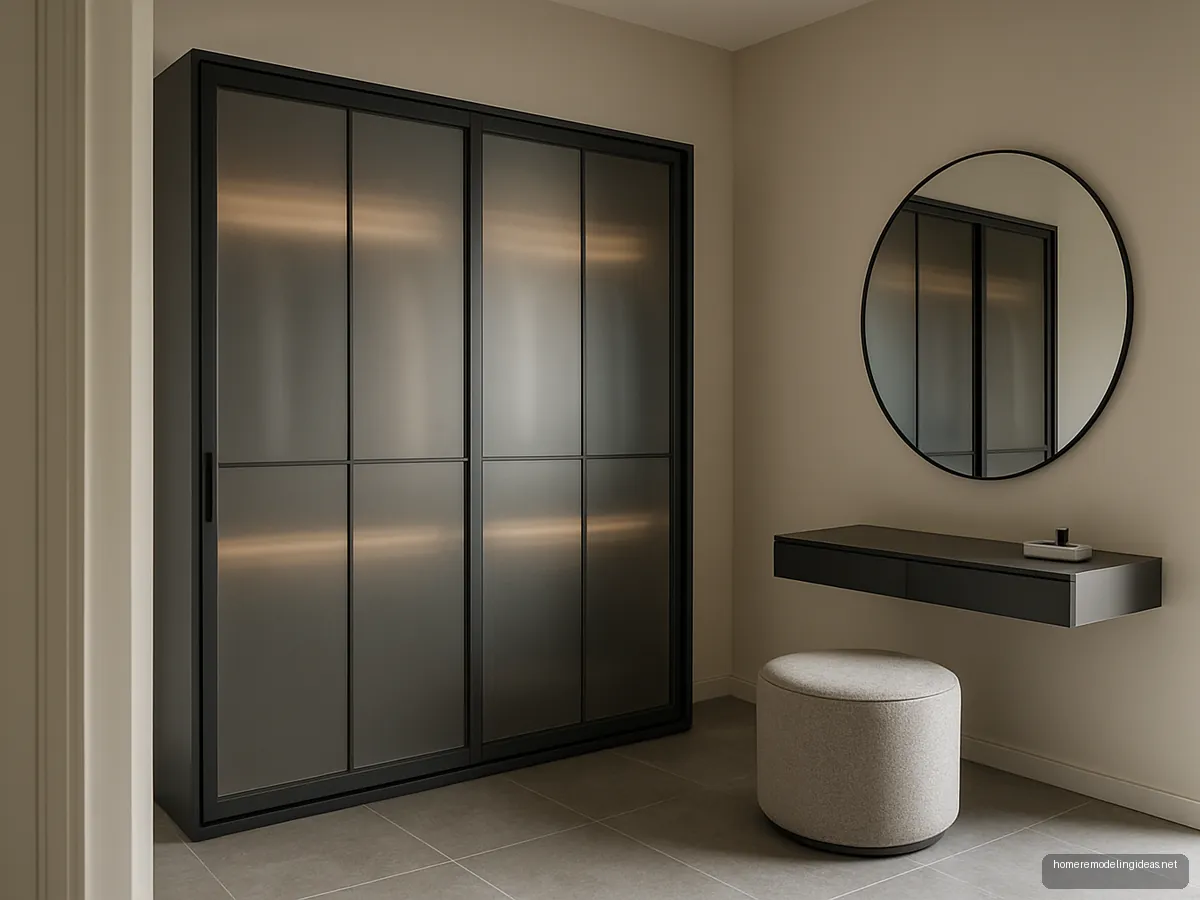
Charcoal Profile Glass Wardrobe
Charcoal aluminium profile shutters with frosted glass panels look sleek and resist humidity. Suits modern bedrooms and dressing areas, and the frosted glass hides clutter while letting internal lights glow through.
 18
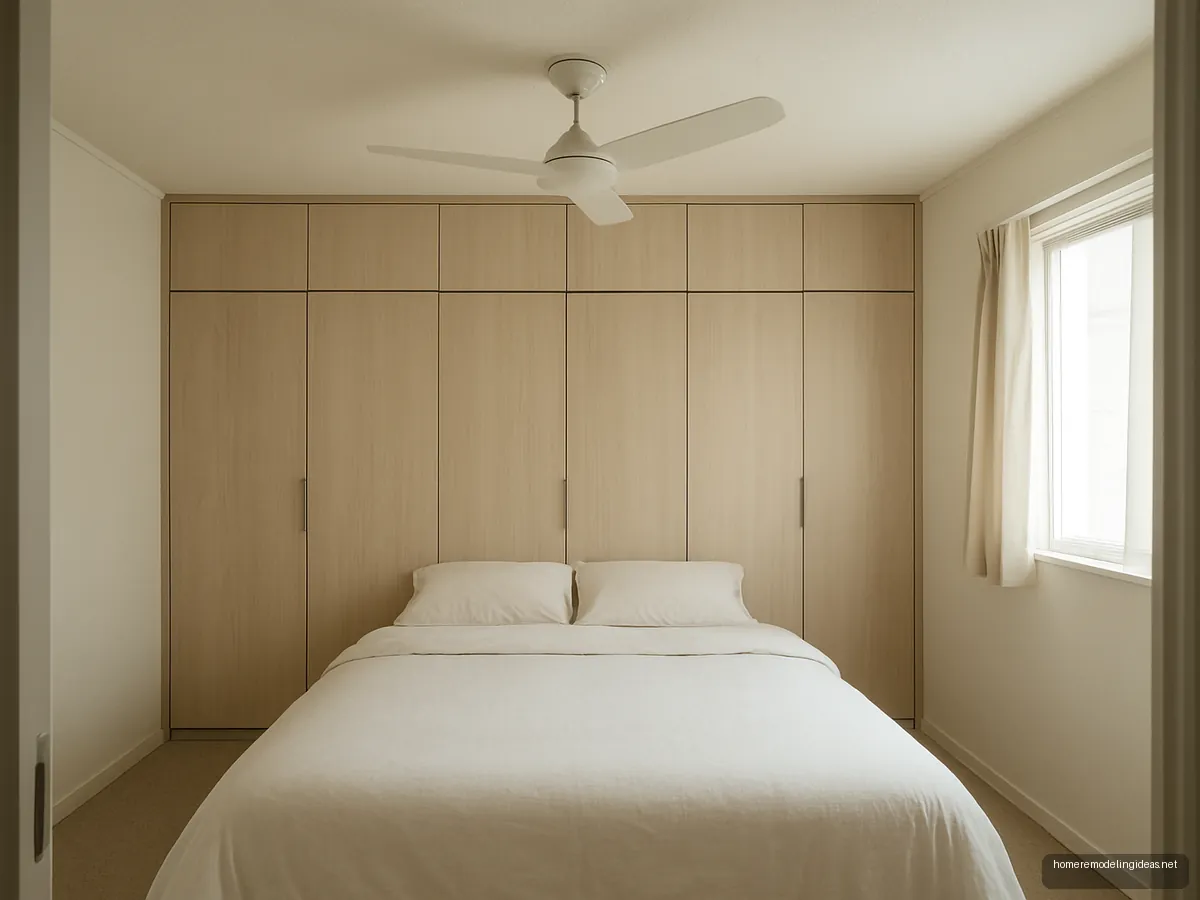
Loft-Heavy Low Ceiling Wardrobe
In older flats with low ceilings, split the height into a standard wardrobe and a deep loft. Keep loft shutters in the same finish so the wall reads as one.
 19
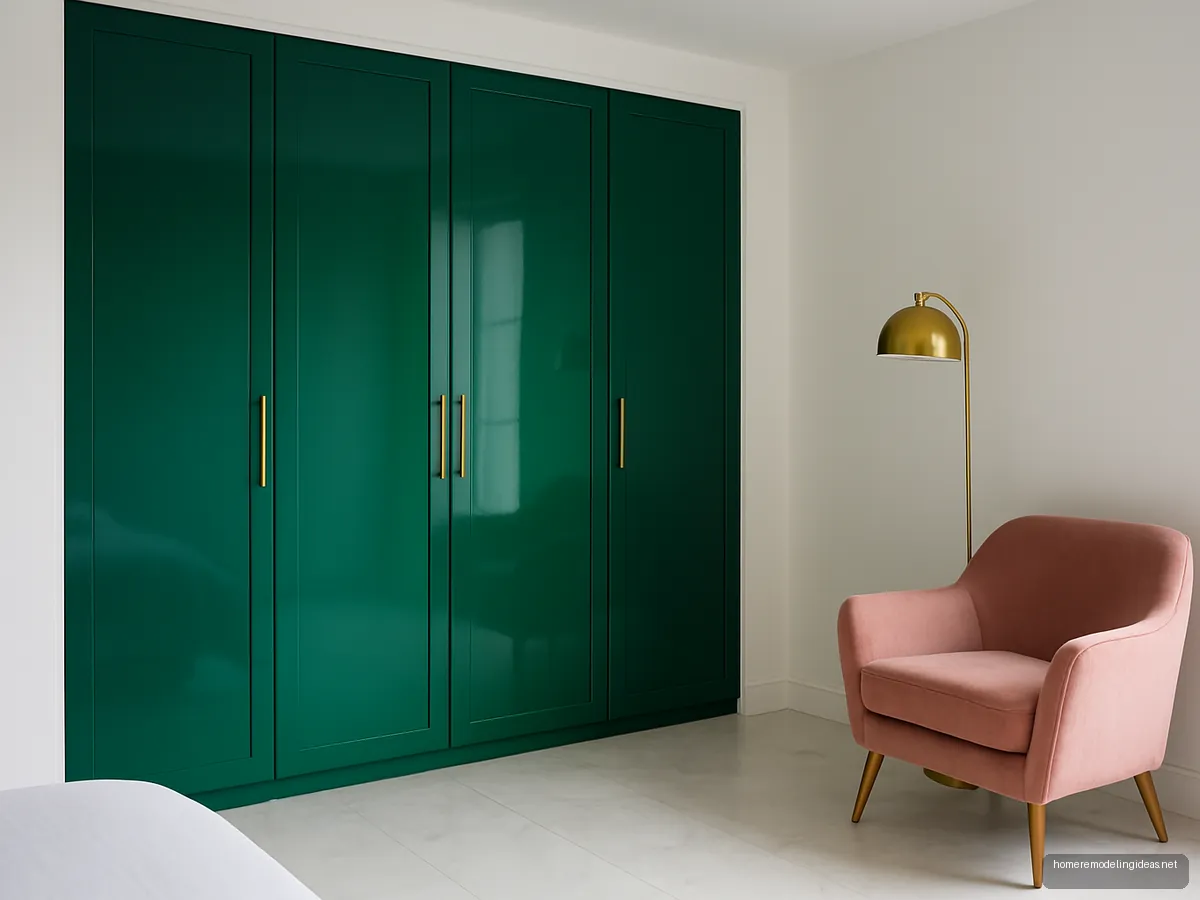
Green Lacquer Statement Wardrobe
Glossy emerald lacquer shutters turn the wardrobe into the room's feature. Pair with brass and plain walls; PU or lacquer finishes are hard to repair, so handle with care.
 20
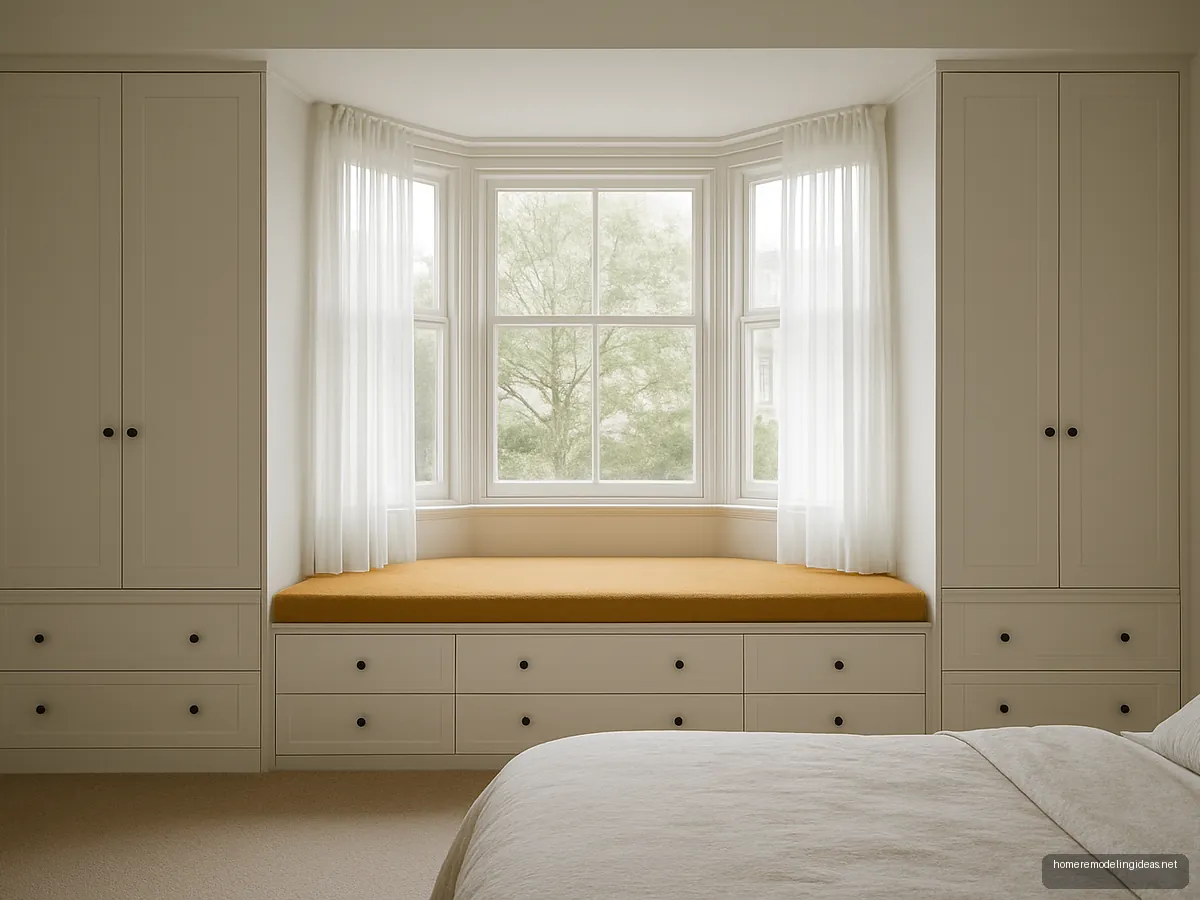
Under-Window Wardrobe Seat
Low wardrobe units under and around a window with a cushioned seat on top. Adds storage without blocking light, ideal for bay windows and reading corners in small bedrooms.
Illustrative design concepts. Sizes, finishes and prices vary by maker and city, so confirm details with your designer or carpenter.
Many Indian homes still have a steel almirah in one corner and clothes overflowing onto a chair. A well planned built-in wardrobe fixes both problems, using the full wall height and giving every item a place. Whether you call it an almari, almirah or wardrobe, the planning questions are the same: how deep, how tall, sliding or hinged, and what goes inside.
This guide uses published sizes from Indian design firms and board makers, then shows 20 wardrobe designs for master bedrooms, kids rooms and small flats. For the whole room plan, see bedroom furniture design.
Standard wardrobe sizes
Design Cafe (2026) gives these standard dimensions for Indian homes:
| Type | Width | Height | Depth |
|---|---|---|---|
| Hinged | From 2 ft per single shutter | 7 ft | 2 ft (about 600 mm) |
| Sliding | 6 to 12 ft, 2 to 4 sliders | 7 ft | 2 ft |
| Loft above | Matches wardrobe | To ceiling | 2 ft |
| Walk-in | Room at least 7 x 10 ft | Not specified | 24 in storage + 36 in clearance |
Design Cafe also suggests hinged door panels no wider than 60 cm. Asian Paints Beautiful Homes gives hinged shutters up to 24 in and sliders of 36 to 48 in. Wider hinged shutters sag over time and need more room to swing.
Why 2 ft deep? A hanger with a shirt or kurta needs roughly that depth. A shallower wardrobe forces you to hang clothes facing front, which wastes width.
Sliding vs hinged shutters
This is the biggest decision and it depends on the room.
- Hinged: Asian Paints says hinged wardrobes need at least 36 in in front. You see the whole wardrobe at once, repairs are simple and cost is usually lower. Best in rooms with enough space between bed and wardrobe.
- Sliding: needs no swing clearance, so it is the better choice when the bed is close to the wardrobe. Only one section opens at a time, and sliding tracks need occasional cleaning. Large sliders make a wall look clean and modern.
Rule of thumb: if the gap between bed and wardrobe is less than 36 in, choose sliding. If you are planning a king size bed in a medium room, sliding shutters may be what makes it fit.
Plan the inside before the outside
A good wardrobe is designed from the inside out. List what each person owns, then allocate space:
- Long hanging: sarees on hangers, long kurtas, dresses, coats.
- Short hanging: shirts, tops, blazers; two short rails stacked double the space.
- Saree storage: pull-out saree racks or shallow shelves with transparent covers, so the fabric is not crushed.
- Drawers: innerwear, accessories, jewellery (with a locker drawer if needed).
- Shelves: folded T-shirts, jeans, bed linen.
- Loft: suitcases, quilts and seasonal items, out of daily reach.
- Extras: mirror inside a shutter, tie and belt pull-outs, a trouser rack, internal lighting.
Tip: do not fill every section with drawers. Drawers cost more than shelves, and a shelf with a basket is often just as useful.
Materials: boards and finishes
Most built-in wardrobes use plywood or engineered boards with a laminate or other finish.
- Plywood: Greenply describes MR grade (urea-formaldehyde) for dry interiors such as bedroom wardrobes, with 16 to 18 mm recommended for wardrobes. MR and BWR plywood are made under IS 303. For a bathroom-adjacent wall prone to damp, consider BWR.
- MDF and particle board: covered by IS 12406:2025 and IS 3087:2025 respectively. Both define formaldehyde classes E1 (up to 8 mg/100 g) and E2 (above 8 to 30 mg/100 g). Ask for E1 in bedrooms.
- Finishes: laminate (most common, many textures), acrylic (high gloss, shows fingerprints), PU paint (seamless, costly), veneer (real wood look, needs polishing), mirror and lacquered glass shutters.
For more on wood and boards, see furniture design and materials.
Placing the wardrobe in the room
The wardrobe usually goes on the longest solid wall, away from the window. Arcedior suggests at least 90 cm between the foot of the bed and a wardrobe it faces. If the bedroom has a dressing area, combine the dressing table with the wardrobe so mirror and lights are in one place.
For small bedrooms, a corner wardrobe or an L-shaped run uses dead corners well. Floor to ceiling units with a loft look cleaner than a wardrobe that stops 2 ft short of the ceiling, and the top does not collect dust.
Steel almirahs are still practical for valuables and for rented homes. Pair one with an open rail and a few shelves if you cannot build in.
Common mistakes
- Making every shutter a different width; keep them consistent and no wider than the guidance above.
- Skipping internal lighting; a sensor strip is cheap and changes daily use.
- Using MDF or particle board on a damp wall.
- No ventilation for a wardrobe on an external wall; add a small gap or vents to avoid mildew.
- Forgetting skirting and switchboard positions when measuring.
- Placing the wardrobe where hinged shutters hit the bed or a door.
For more bedroom planning, see bedroom design ideas.
Frequently asked questions
What is the standard depth of a wardrobe?
Design Cafe gives 2 ft (about 600 mm) as the standard depth for both hinged and sliding wardrobes in Indian homes, with lofts also 2 ft deep. That depth lets hangers sit sideways. Shallower wardrobes are possible for shelves only, but hanging space suffers.
Almirah ki height kitni honi chahiye?
Design Cafe lists 7 ft as the standard wardrobe height, with a loft above that runs to the ceiling. Most built-in wardrobes in Indian flats go full height so the top does not collect dust and suitcases fit in the loft.
Sliding or hinged wardrobe: which is better?
Sliding suits tight rooms because it needs no swing space; Asian Paints says hinged wardrobes need at least 36 in in front. Hinged shutters show the whole wardrobe at once, are easier to repair and usually cheaper. Choose by the space between your bed and the wardrobe.
Which plywood is best for a wardrobe?
Greenply recommends MR grade plywood in 16 to 18 mm for bedroom wardrobes, since bedrooms are dry interiors. If the wardrobe sits on a wall shared with a bathroom or an external wall that gets damp, BWR plywood is a safer choice.
How wide should a wardrobe shutter be?
Design Cafe suggests hinged door panels no wider than 60 cm, and Asian Paints gives hinged shutters up to 24 in and sliders of 36 to 48 in. Wider hinged shutters are heavy, need more space to open and tend to sag over time.
What is the minimum size for a walk-in wardrobe?
Design Cafe gives a minimum of 7 x 10 ft for a walk-in wardrobe, with 24 in of storage depth and 36 in of clearance to walk and dress. Smaller spaces work better as a wall of built-in wardrobes with a dressing corner.
Sources: Design Cafe: wardrobe dimensions · Asian Paints Beautiful Homes: bedroom layout dimensions · Greenply: MR vs BWR vs BWP plywood · BIS IS 12406:2025 MDF (FIPPI) · BIS IS 3087:2025 particle board (FIPPI) · Arcedior: bed sizes in India. Figures checked 14 October 2026; prices and rates change, so confirm locally.