Living Room Furniture Design: Hall Layout Ideas
The hall is the busiest room in an Indian home. Here are 18 living room furniture designs and the layout rules, clearances and zoning tips that keep it comfortable for daily life and guests.
- Walkway at sofa
- 90 cm (Wakefit)
- Coffee table reach
- 35 to 45 cm (Castlery)
- 3-seater sofa width
- 175 to 200 cm
- 4K TV distance
- 1 to 1.5x screen diagonal
- Walkway behind diners
- 120 cm min
18 Living Room Furniture Design ideas
 01
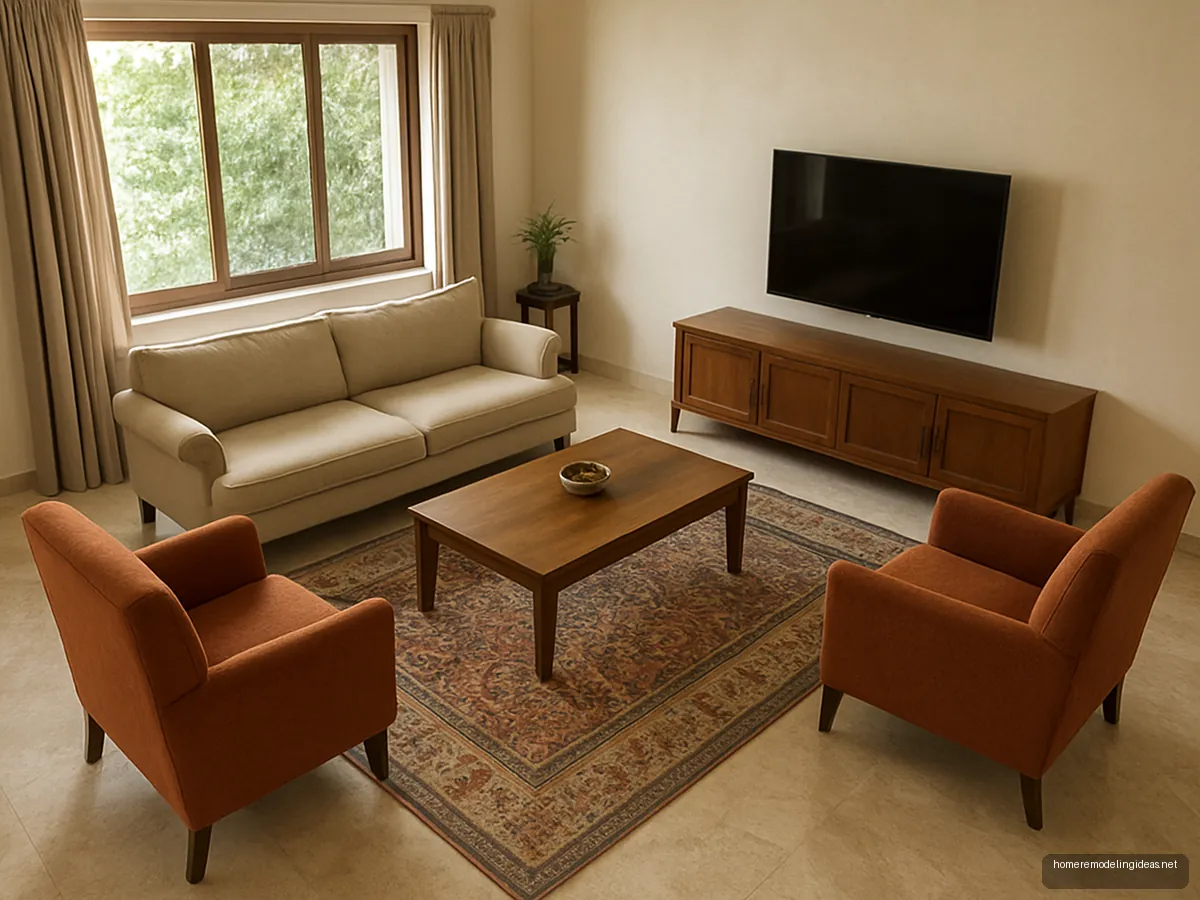
Classic Indian Hall Layout
A three-seater sofa, two armchairs and a centre table around a rug is the most flexible hall layout. Suits families who host often. Tip: keep the 90 cm walkway behind the armchairs, not through the seating.
 02
Narrow Hall Linear Layout
In a long narrow hall, keep the sofa and TV on the long walls and the walkway along the middle. Tip: use a slim console instead of a deep TV unit to save width.
 03
Living Dining Combined Zone
A rug under the sofa and a pendant over the dining table define two zones in one room. Suits 2BHK flats. Tip: Wakefit lists 120 cm minimum walkway behind seated diners.
 04
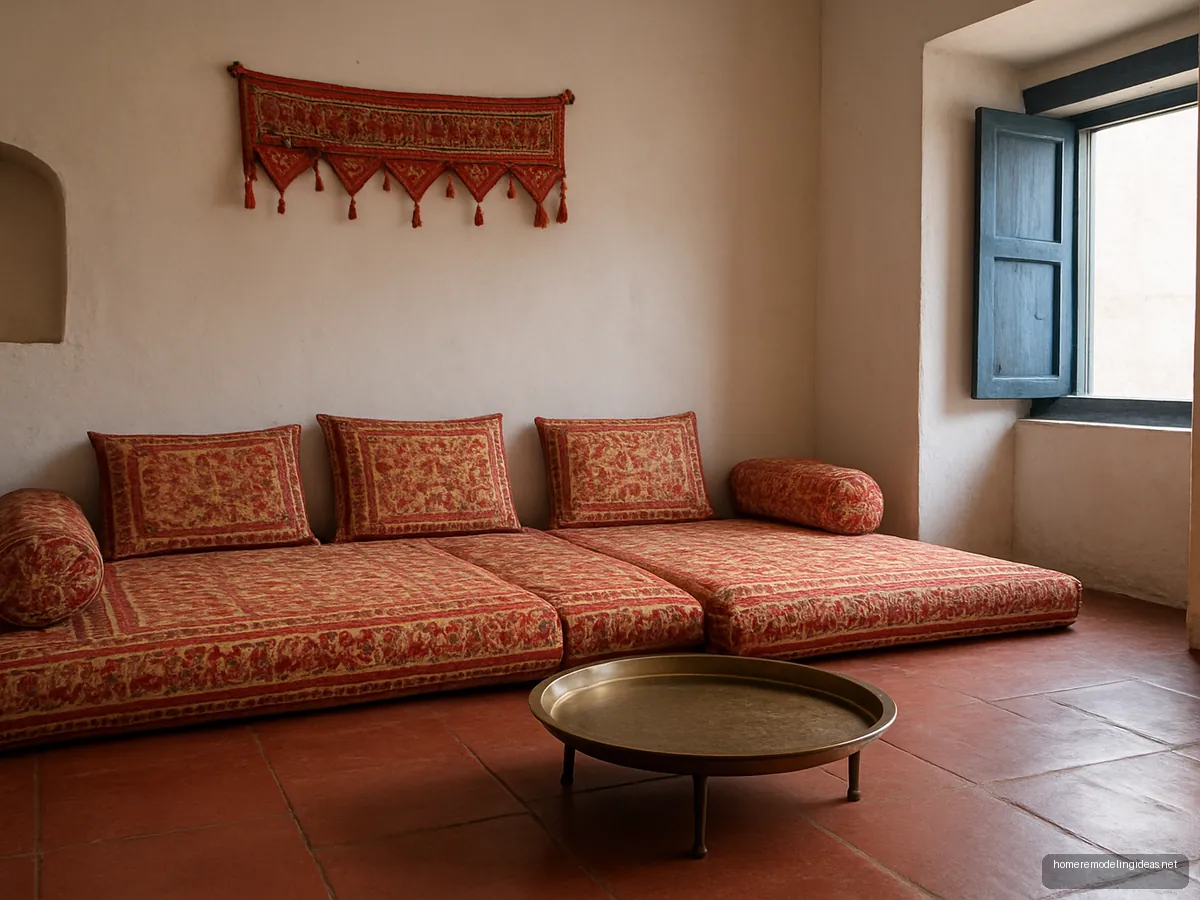
Floor Seating Majlis Corner
Low floor cushions and bolsters along one wall seat many guests during festivals and pujas. Tip: use removable covers you can wash after big gatherings.
 05
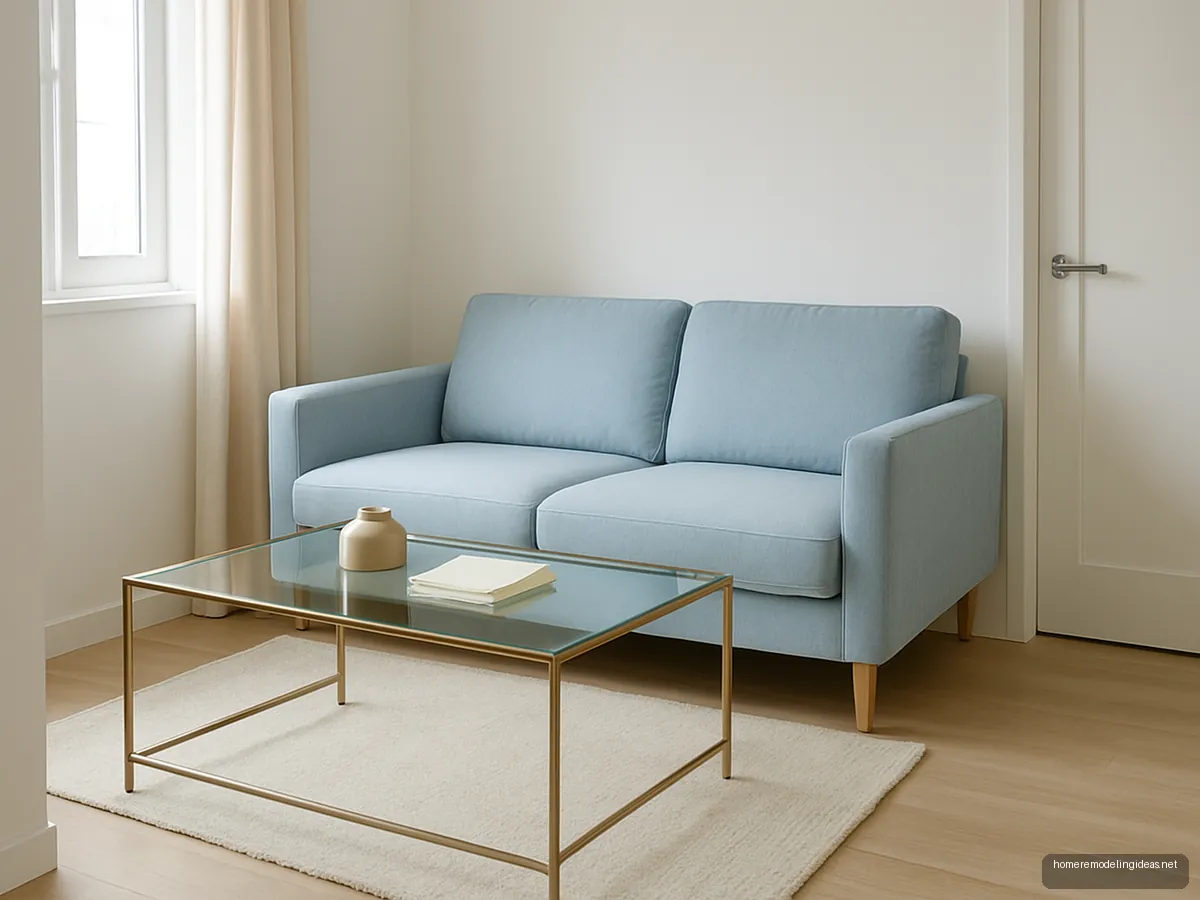
Glass Centre Table Small Hall
A glass-top centre table keeps sightlines open in a small hall. Tip: Castlery suggests a coffee table about two thirds the sofa length and 2 to 4 inches lower than the seat.
 06
Swing Jhula In The Hall
An indoor wooden jhula brings a traditional Gujarati touch. Suits homes with strong ceiling hooks. Tip: get a structural engineer to check the slab before hanging.
 07
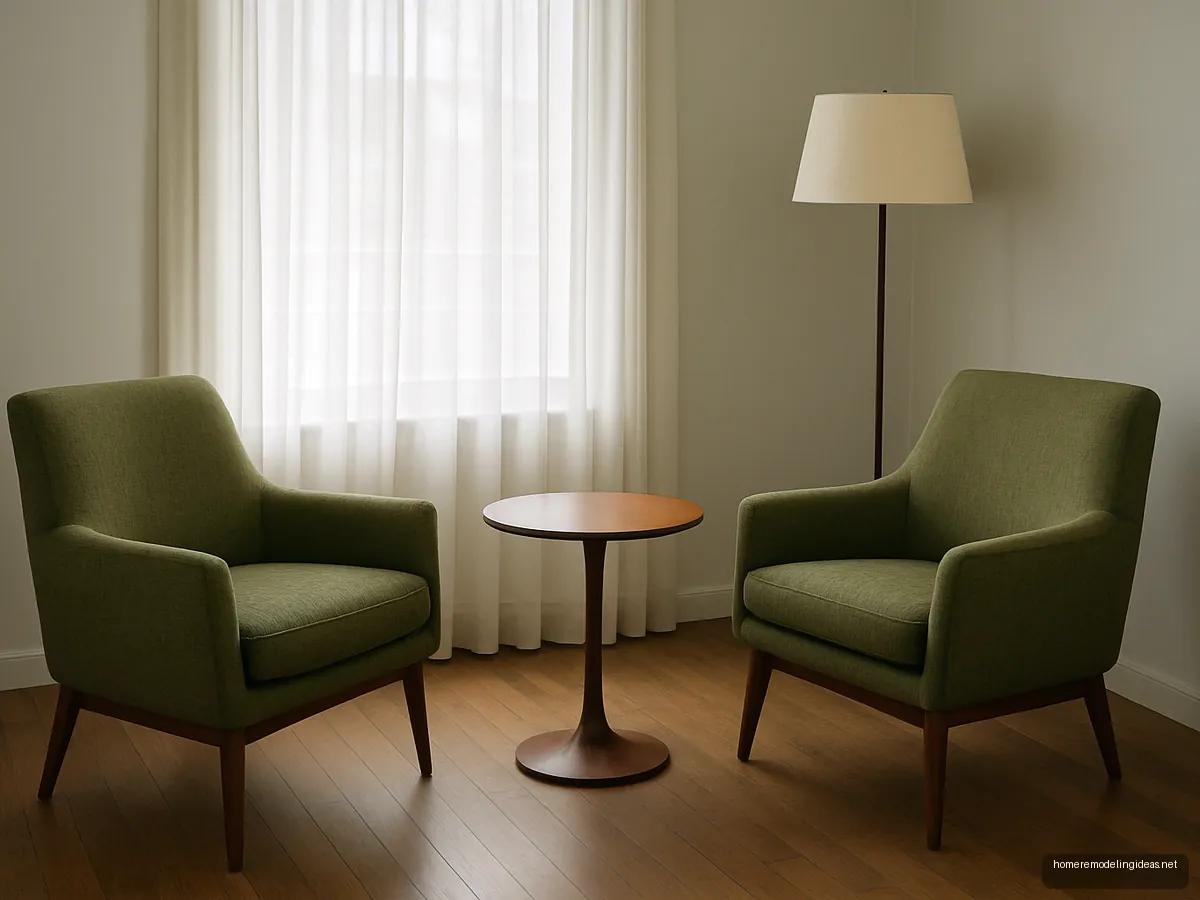
Accent Chairs Conversation Zone
Two accent chairs facing each other near a window create a quiet tea corner away from the TV. Tip: a small round table between keeps cups in reach.
 08
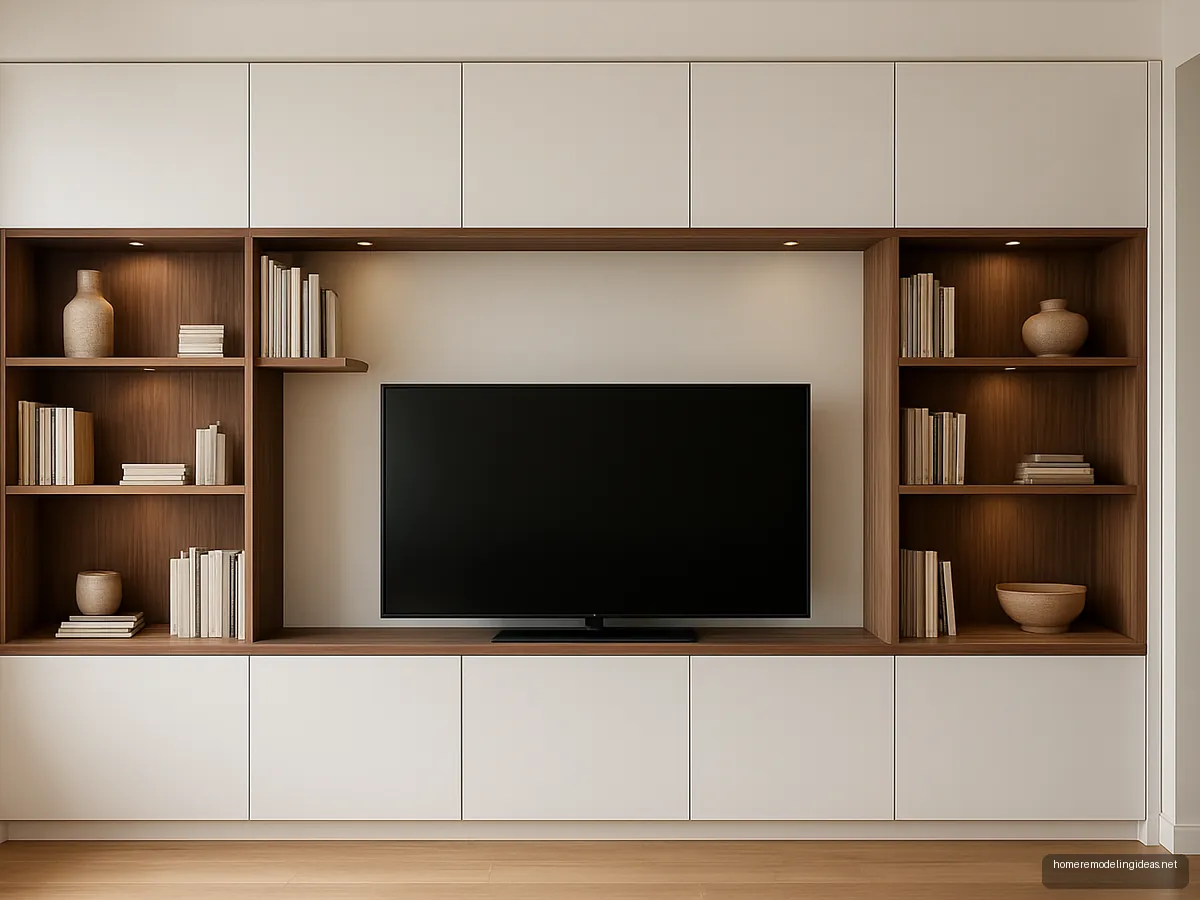
Modular Wall Storage Unit
A full-wall unit with closed cabinets and open niches holds the TV, books and showpieces in one place. Tip: keep closed storage at the bottom where dust settles.
 09
Diwan In The Drawing Room
A diwan placed along a wall doubles as extra seating and a guest bed. Tip: a 48 inch wide mattress fits two adults if needed.
 10
Recliner Movie Corner
Two recliners facing the TV create a home theatre spot. Tip: Wakefit says recliners need 40 to 50 cm behind them and extend 30 to 40 cm forward.
 11
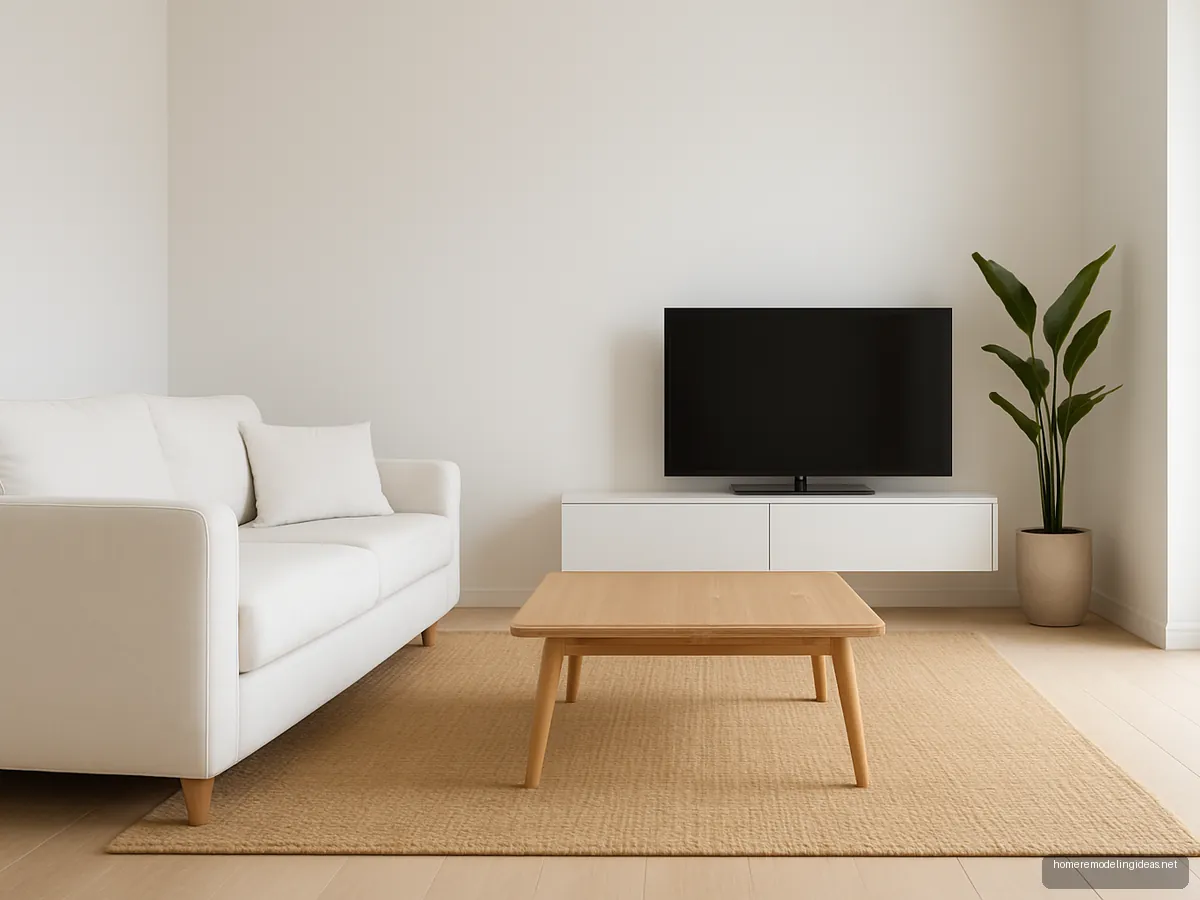
Minimal White Living Room
Few pieces, all in white and pale wood, make a small hall feel larger. Tip: add texture through a jute rug or linen cushions to avoid a cold look.
 12
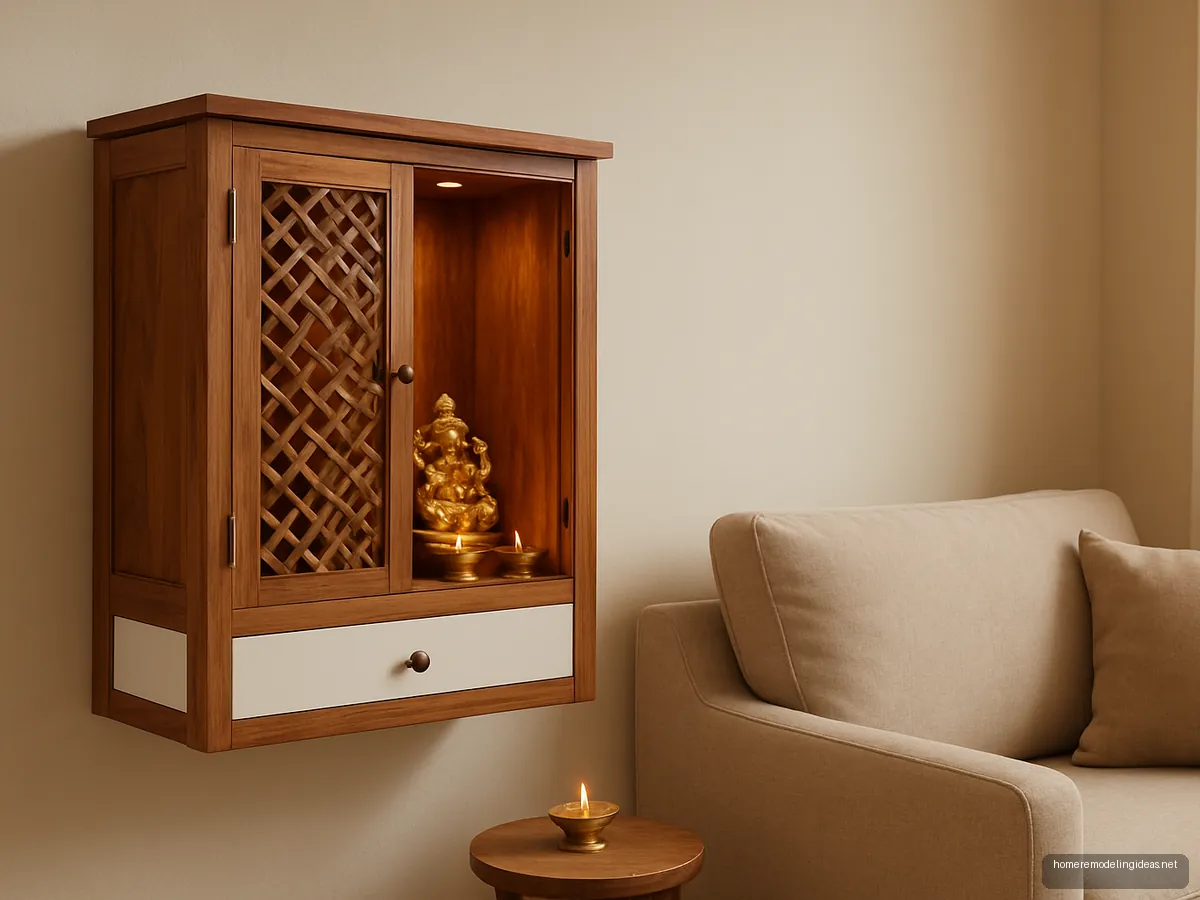
Pooja Unit In Living Room
A pooja unit on the living room wall keeps the mandir visible while fitting small flats. Tip: Vastu traditionally prefers certain directions; treat it as belief and keep diyas away from curtains.
 13
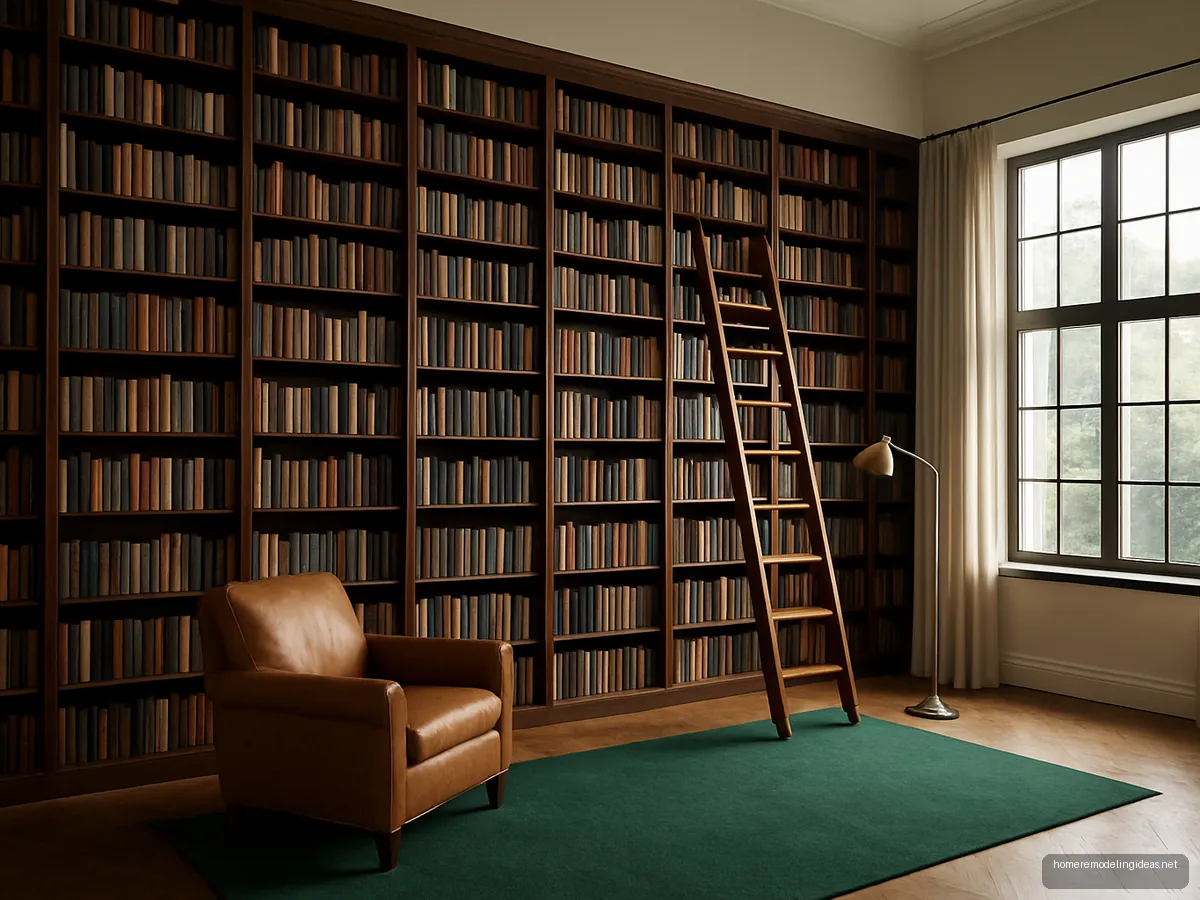
Bookshelf Wall Library Hall
A floor-to-ceiling bookshelf turns one hall wall into a family library. Suits readers and families with growing book collections. Tip: add a rolling ladder or step stool for the top shelves.
 14
Pastel Family Living Room
Soft pastel upholstery and rounded furniture make a friendly hall for kids. Suits young families with toddlers who play on the floor. Tip: choose washable covers and rounded table edges.
 15
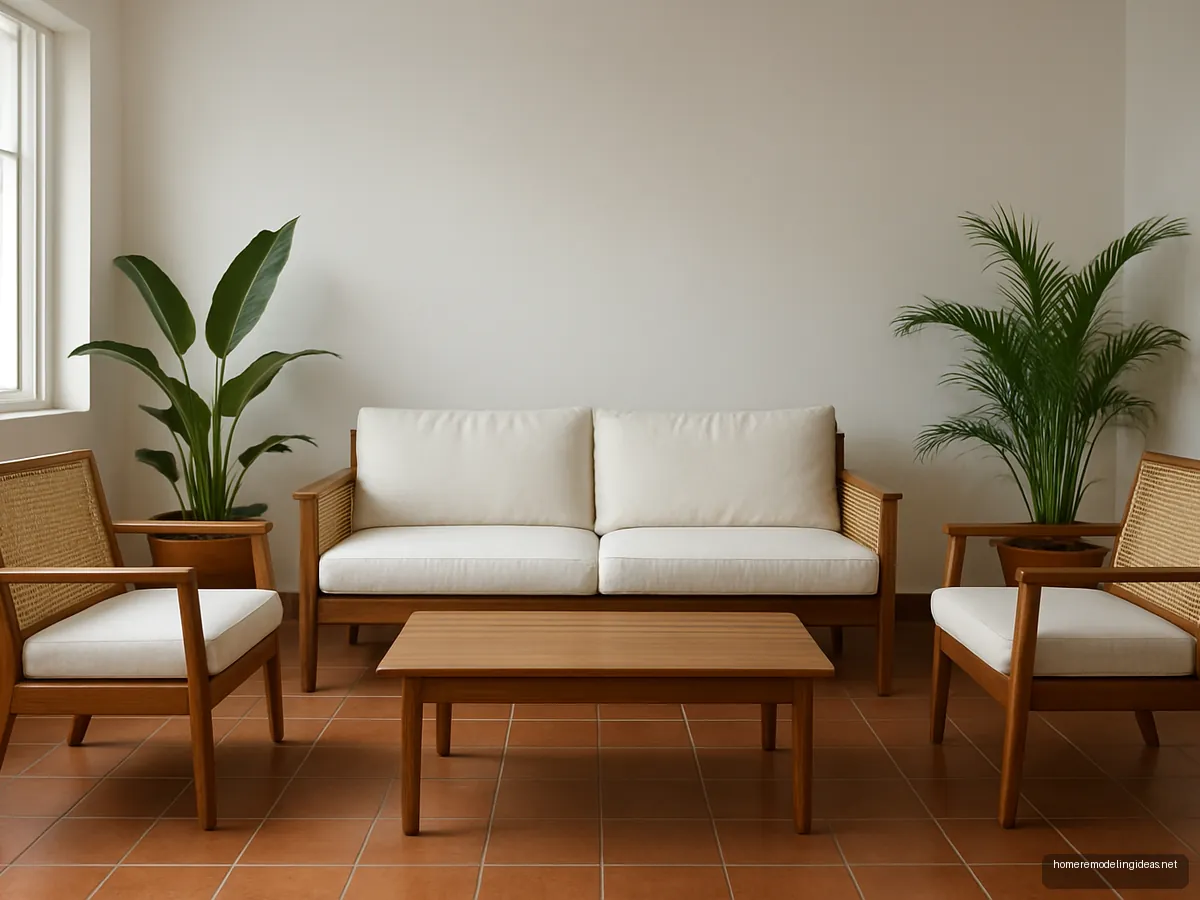
Cane And Teak Living Set
Cane-backed chairs with a teak sofa create a light, classic set that suits humid cities. Suits bungalows and older homes with high ceilings. Tip: cane is best kept away from direct rain.
 16
Grey And Yellow Modern Hall
A grey sofa with mustard accent chair is a popular combo that hides wear. Tip: repeat yellow in cushions or art to tie the room together.
 17
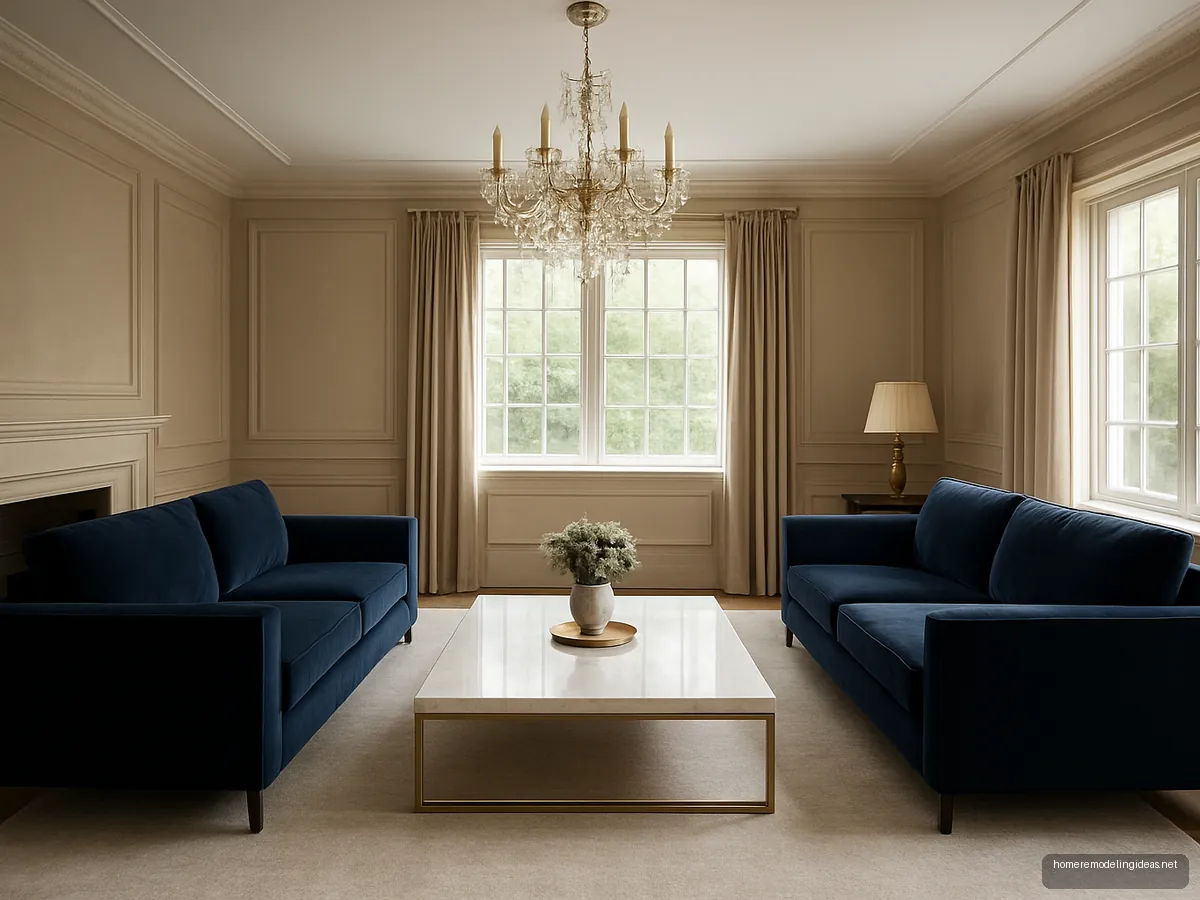
Luxury Marble And Velvet Hall
Velvet sofas with a marble table and chandelier create a formal drawing room. Tip: keep heavy pieces away from the main walkway for easy movement.
 18
Budget Rented Flat Living
Lightweight furniture like a futon, foldable table and floor lamp suits rented flats. Suits students and young professionals. Tip: buy pieces that flat-pack or fold for easy shifting.
Illustrative design concepts. Sizes, finishes and prices vary by maker and city, so confirm details with your designer or carpenter.
In most Indian homes, the hall does everything: TV room, guest lounge, puja space, homework spot and often dining area. Good living room furniture design starts with how people move through it, not with picking a sofa. A beautiful sofa that blocks the path to the balcony will annoy you every day.
This page covers layouts, clearances, zoning ideas and 18 furniture designs from classic to minimal, so you can plan the whole hall before you buy.
Key clearances for the hall
| Item | Clearance | Source |
|---|---|---|
| Walkway between sofa and TV unit | 90 cm | Wakefit |
| Sofa to coffee table (reach) | 35 to 45 cm | Castlery |
| Sofa arm to wall | 45 to 60 cm | Wakefit |
| Behind a recliner | 40 to 50 cm | Wakefit |
| Behind seated diners | 120 cm min | Wakefit |
Treat 35 to 45 cm as the reach distance between sofa and coffee table, and 90 cm as the through-walkway where people pass. They solve different problems. If a hall is too tight for both, give up the large centre table and use small side tables, rather than squeezing the walkway, because people will trip on furniture every day.
Step-by-step hall layout
- Mark the paths. Front door to bedrooms, kitchen and balcony. These paths stay clear.
- Fix the focal wall. Usually the TV wall. Design Cafe suggests the TV bottom 18 to 24 inches from the floor in most Indian living rooms.
- Place the main sofa. Opposite the TV, at a viewing distance of 1 to 1.5 times the screen diagonal for 4K, per What Hi-Fi.
- Add secondary seating. Armchairs or a diwan at right angles.
- Coffee table and rug. Castlery suggests a table about two thirds the sofa length.
- Storage and decor last. Wall units, shelves, plants.
Zoning a living-dining hall
Most 2BHK and 3BHK flats combine living and dining. Use rugs, lights and furniture backs to create zones. The sofa back can face the dining area, with a slim console behind. Wakefit lists a 4-seater dining table at a minimum 120 x 75 cm and a 6-seater at 150 x 90 cm, with 120 cm walkway behind seated diners. Hang a pendant over the dining table and keep the living zone lit by floor lamps. For sofa sizes and styles, see sofa design and L shape sofa design.
Choosing the main furniture
- Sofa: Wakefit lists 2-seaters at 130 to 150 cm and 3-seaters at 175 to 200 cm wide, 85 to 90 cm deep. See sofa set design.
- TV unit: wall-mounted saves floor space. See TV unit design.
- Coffee table: 2 to 4 inches lower than the sofa seat.
- Extra seating: armchairs, ottomans, a diwan or floor cushions for festivals.
- Storage: closed cabinets for clutter, open shelves for display.
Materials for living room furniture
Living rooms take heavy daily use. Solid teak and sheesham suit frames and tables; Wood Database rates teak heartwood very durable and termite resistant. For TV units and wall storage, Greenply describes MR grade plywood as suitable for dry interiors. Fabrics should be easy to clean: textured weaves and performance fabrics beat delicate velvets in dusty cities. Rugs anchor a seating group: choose one large enough for at least the front legs of every seat to rest on it, and pick flat weaves or dhurries that are easy to shake out and wash. Lighting matters as much as furniture; layer a ceiling light with a floor lamp and a table lamp so the hall works for both festivals and quiet evenings. For wood-heavy designs, see wooden sofa design and furniture design.
Small hall tips
Small halls in Mumbai, Pune and Bengaluru flats often measure barely enough for a sofa and TV unit, so every piece has to earn its place. In a small hall, choose raised-leg furniture so you see more floor, a glass or slim coffee table, wall-mounted TV and shelving, and light colours. Skip bulky armchairs; use ottomans that tuck under a console. A sofa cum bed can double as guest sleeping; see sofa cum bed design.
Frequently asked questions
Hall furniture design me kya rakhna chahiye?
A typical hall needs a main sofa, a coffee table, a TV unit and some extra seating like armchairs or a diwan. Add storage for clutter and a rug to define the area. Keep a 90 cm walkway in front of the sofa, as Wakefit suggests, and plan around doors and windows.
How much space should be between the sofa and TV?
What Hi-Fi suggests 1 to 1.5 times the screen diagonal for a 4K TV, so about 1.98 m for a 65 inch screen. Wakefit lists 2 to 2.5 m for 43 to 55 inch TVs. Keep a 90 cm walkway between the sofa front and the TV unit.
How far should the coffee table be from the sofa?
Castlery suggests 35 to 45 cm between sofa and coffee table, close enough to reach a cup while seated. The table should be 2 to 4 inches lower than the seat and about two thirds the length of the sofa. Keep through-walkways at 90 cm elsewhere.
How do I separate living and dining in one hall?
Use a rug under the sofa zone, a pendant over the dining table, and place the sofa back towards the dining area with a slim console behind. Wakefit suggests 120 cm minimum walkway behind seated diners so chairs can pull out without bumping into the sofa.
Which furniture is best for a small living room?
Choose a 2 or 3 seater sofa with raised legs, a glass or slim coffee table, wall-mounted TV unit and floating shelves. Skip bulky armchairs and use ottomans or a diwan for extra seating. Light colours and fewer pieces make the hall feel larger.
Drawing room ke liye wooden ya fabric sofa?
Both work. Wooden sofas with loose cushions are easy to clean and last long, especially in sheesham or teak. Fabric sofas feel softer and more modern. In dusty or humid cities, choose removable covers and textured weaves. Many homes combine a fabric sofa with wooden armchairs.
Sources: Wakefit: sofa types, sizes and dimensions · Castlery: coffee table dimensions · Wakefit: dining table size guide · Design Cafe: TV unit height from floor · What Hi-Fi: TV viewing distance · Wood Database: teak · Greenply: MR vs BWR vs BWP plywood. Figures checked 14 October 2026; prices and rates change, so confirm locally.